UNIFOR Complex
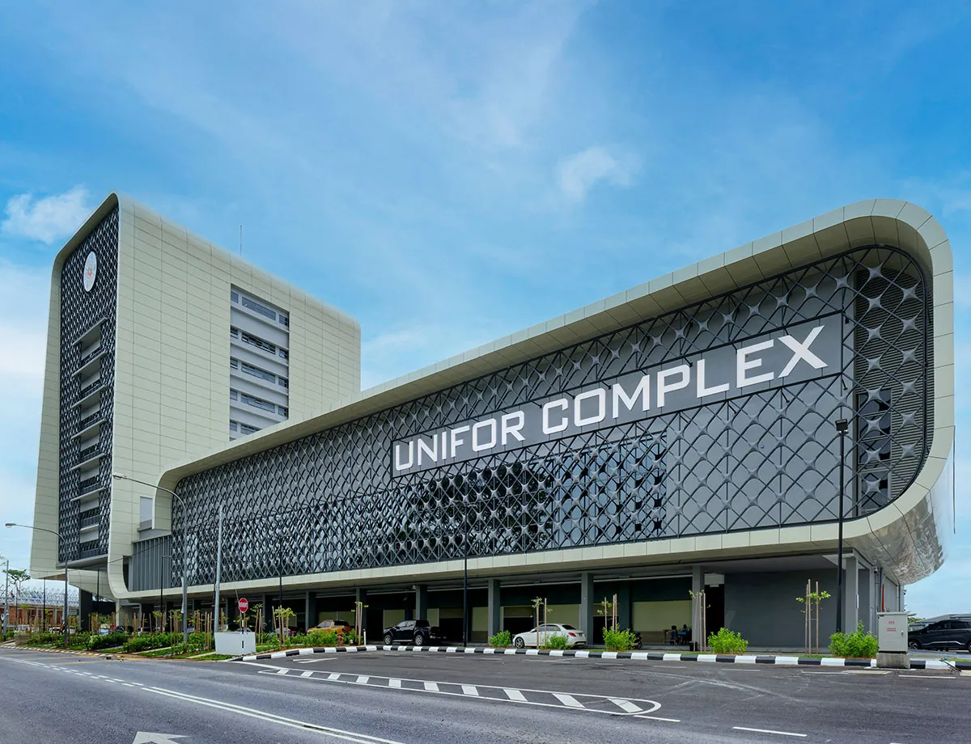
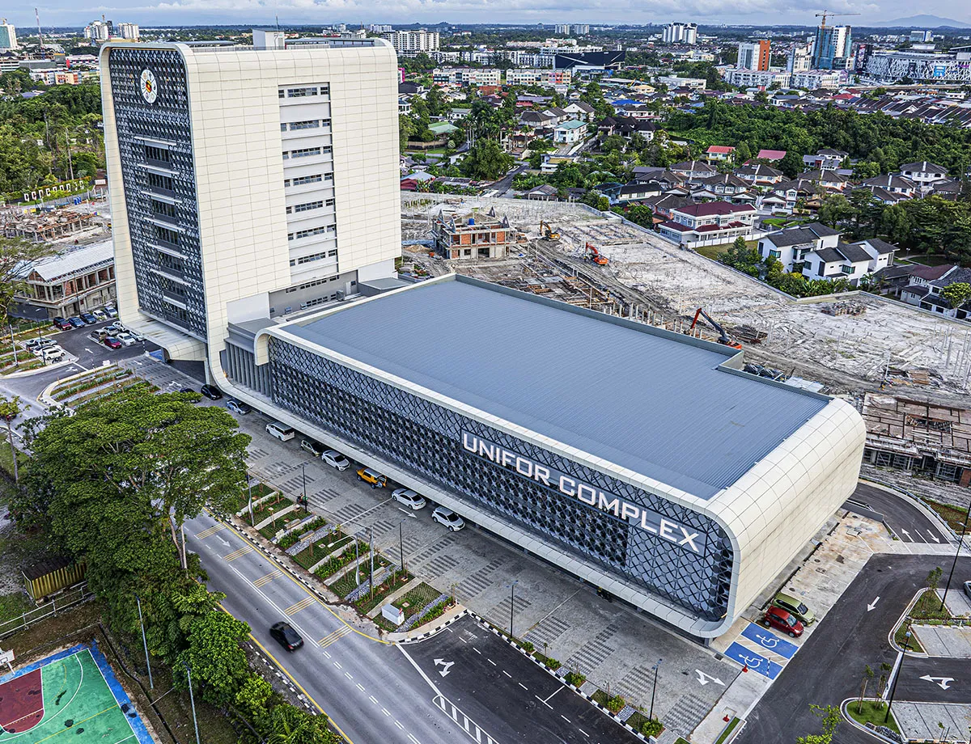
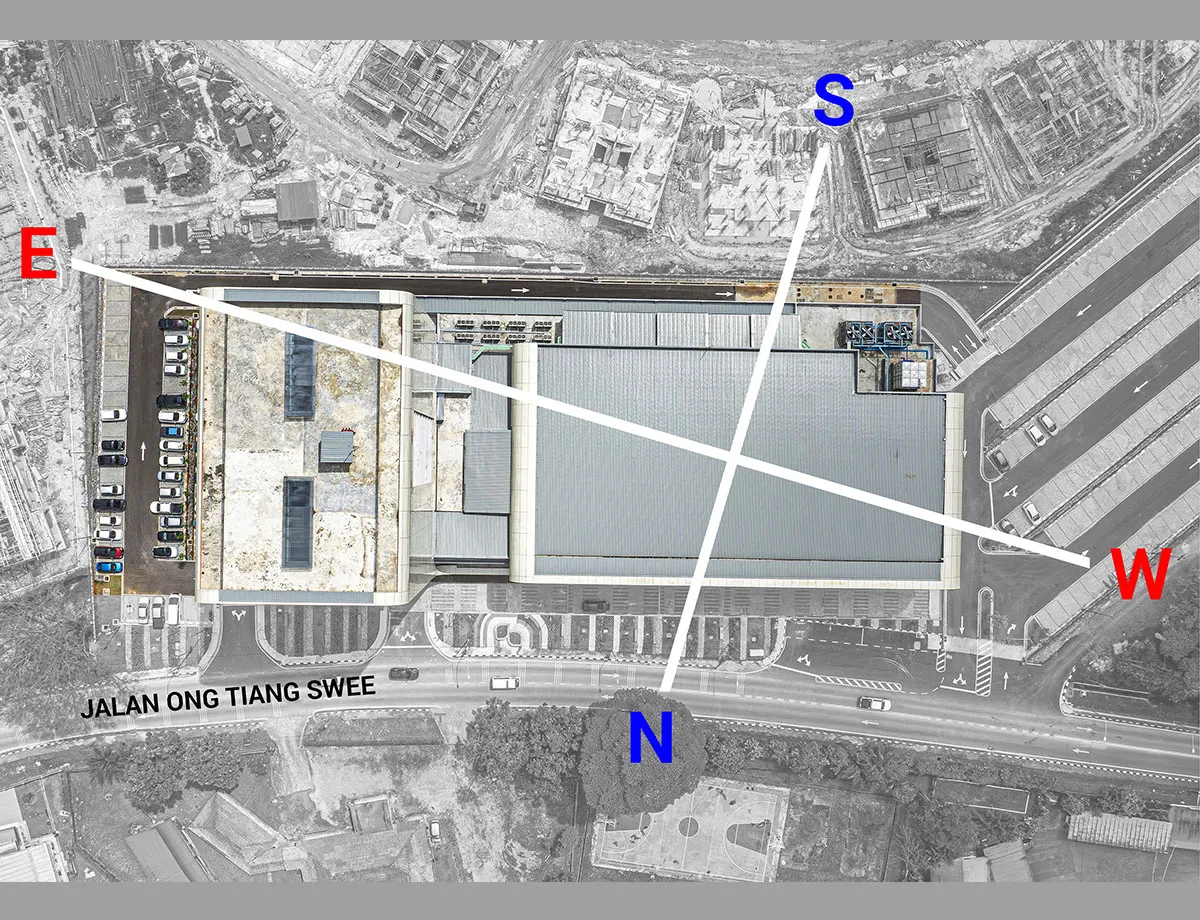
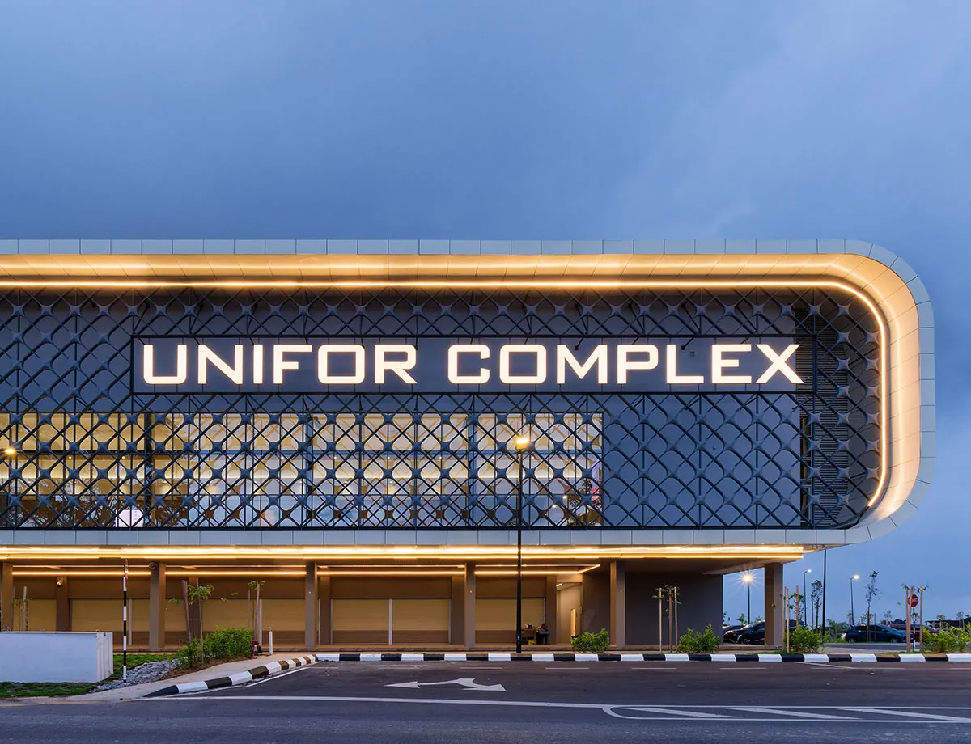
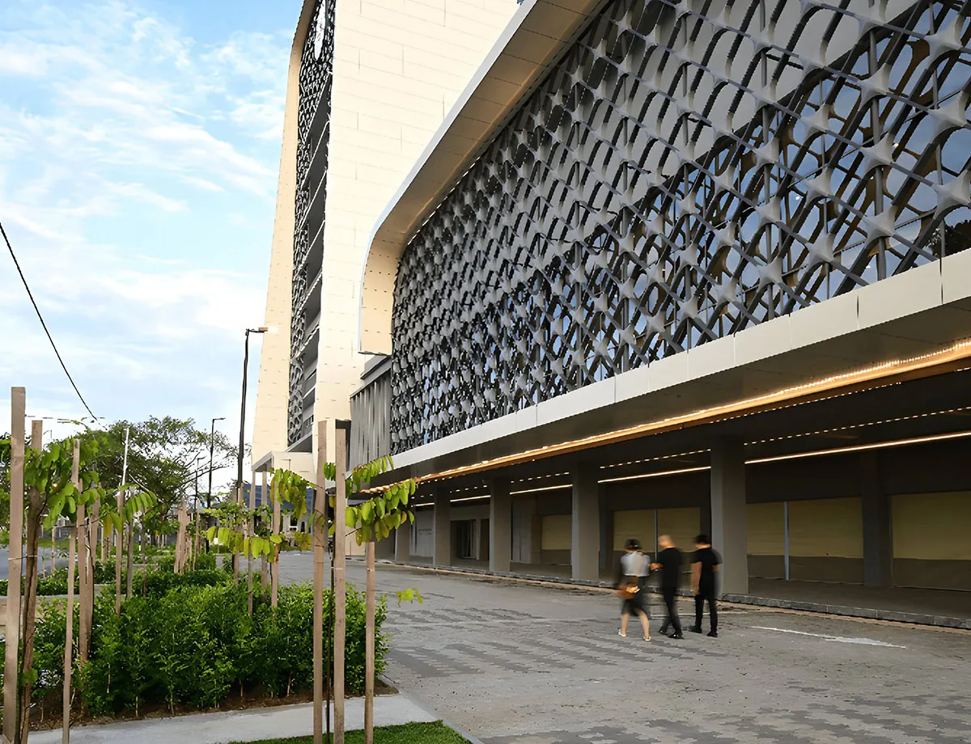
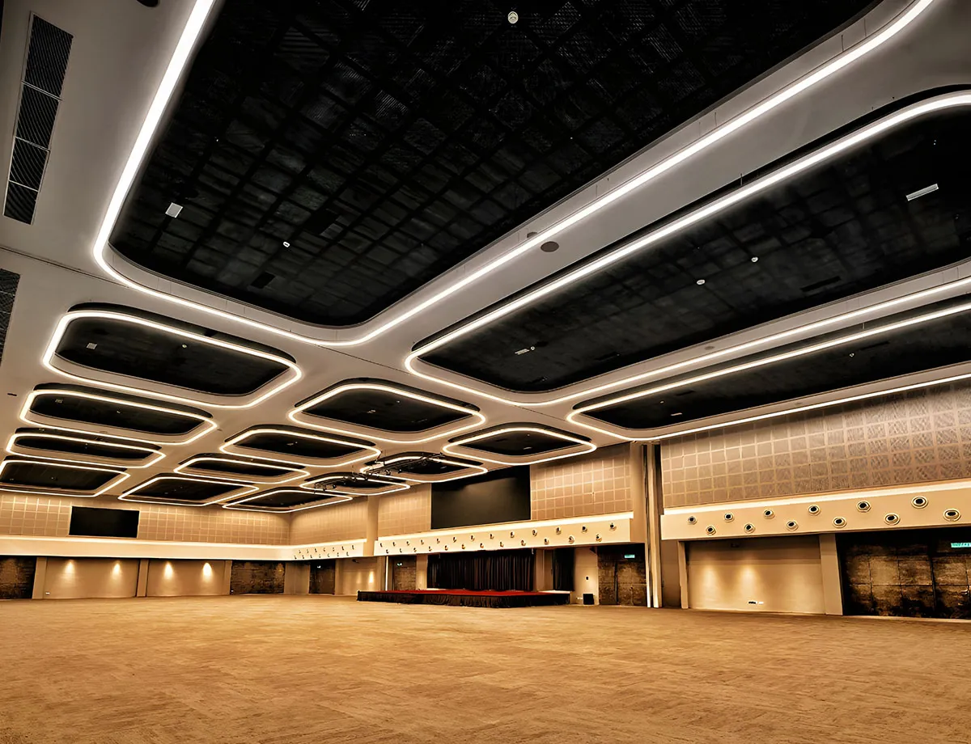
UNIFOR Complex is built on a 3.19 acre site, strategically located 5 kilometres away from Kuching City Centre. Surrounded by institutional facilities and residential area, this development comprises of an eight-storey office block on top of a two-storey commercial and convention facilities podium with surface car parking bays at the eastern and western ends. The building is wholly owned and managed by the UNIT FOR OTHER RELIGIONS CHARITABLE TRUST. Other than being used to house their offices, the remaining office spaces, Commercial and event spaces will be rented out to generate revenue for the Charitable Trust.
Metal roofing crafted in COLORBOND® steel is used to cover over the most significant component (Main Hall) of the building. The neutral Armour Grey colour was chosen as part of the overall colour pallate strategy. This light grey also contributes to deflect heat minimising thermal gain into the building. The vast roofing coverage over the Main Hall provides a excellent catchment area for rainwater harvesting, collected to use as landscape irrigation and for general cleaning.
SIMPLE ICONIC BUILDING, HUMBLE & NOBLE CONCEPT
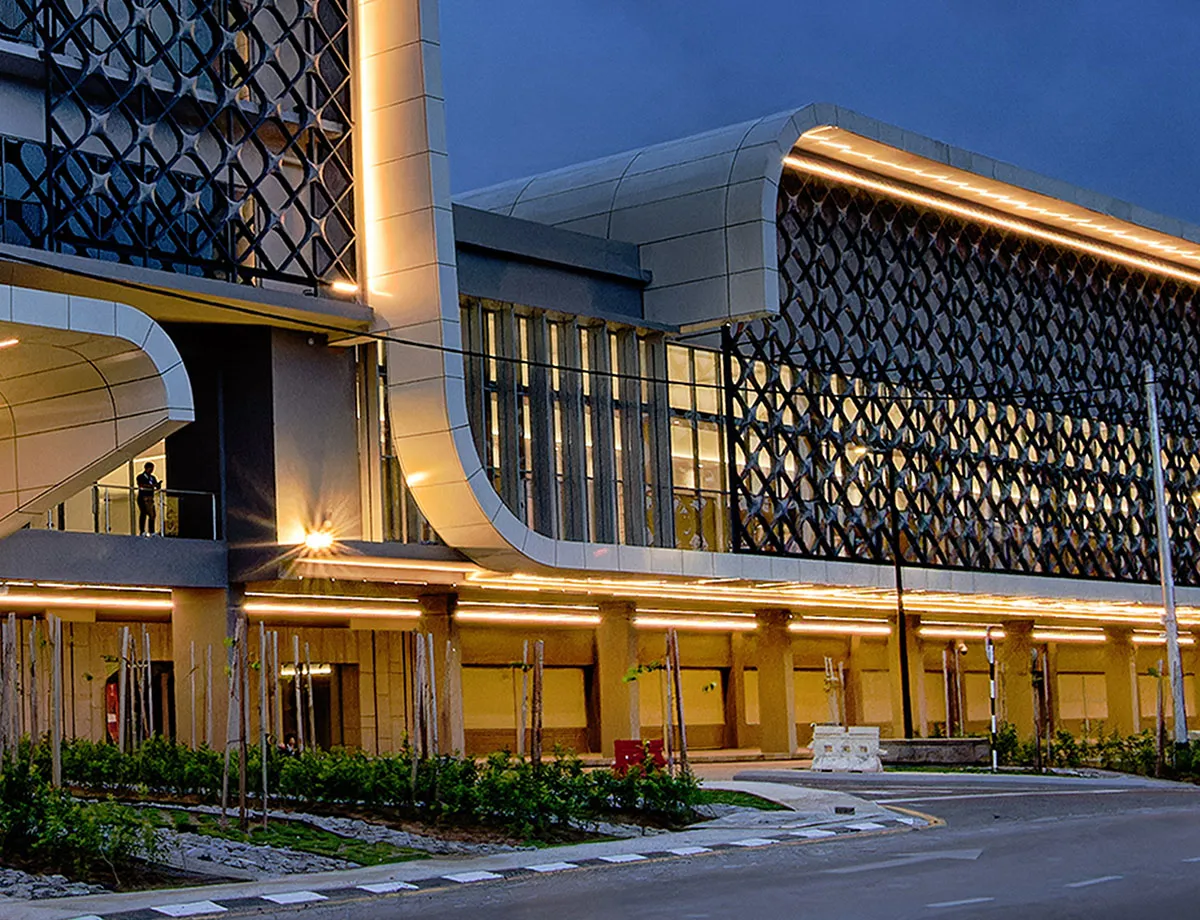
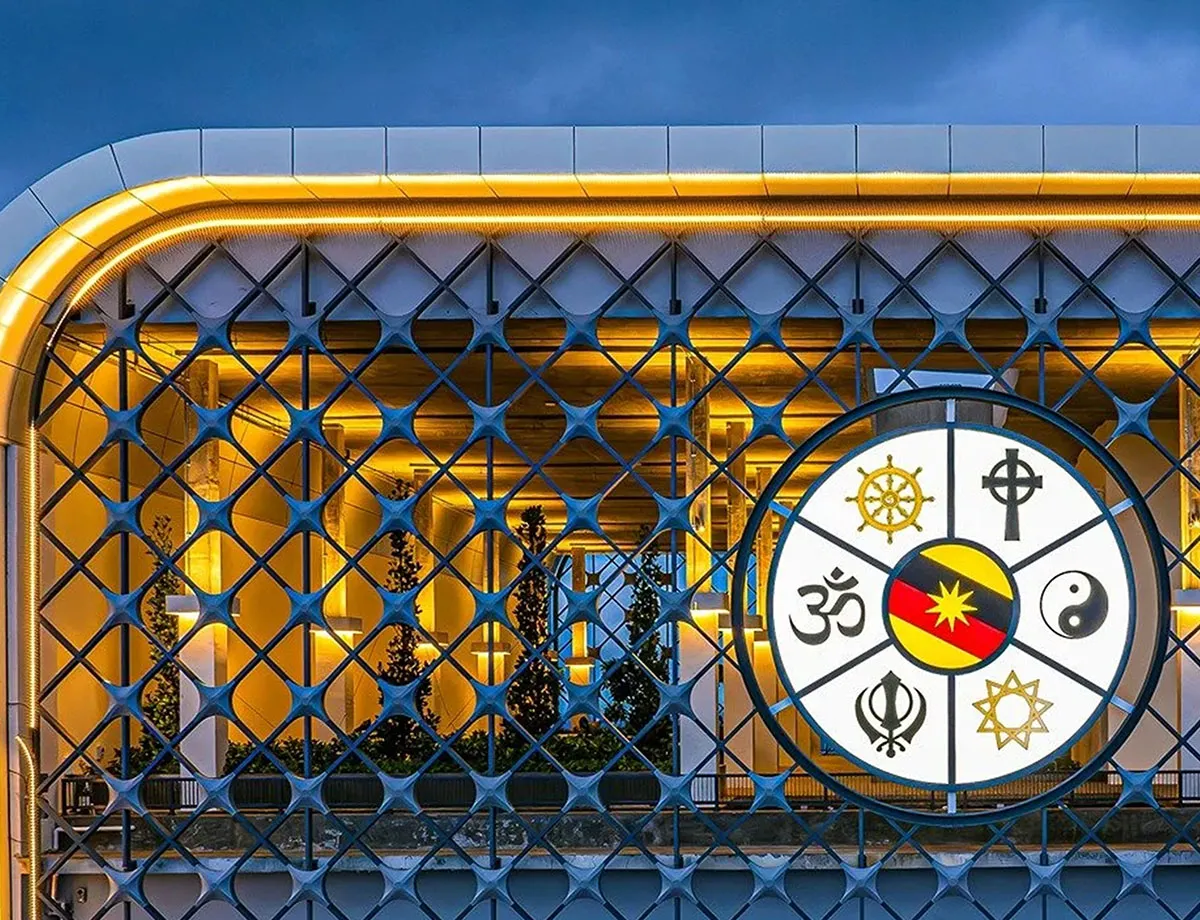
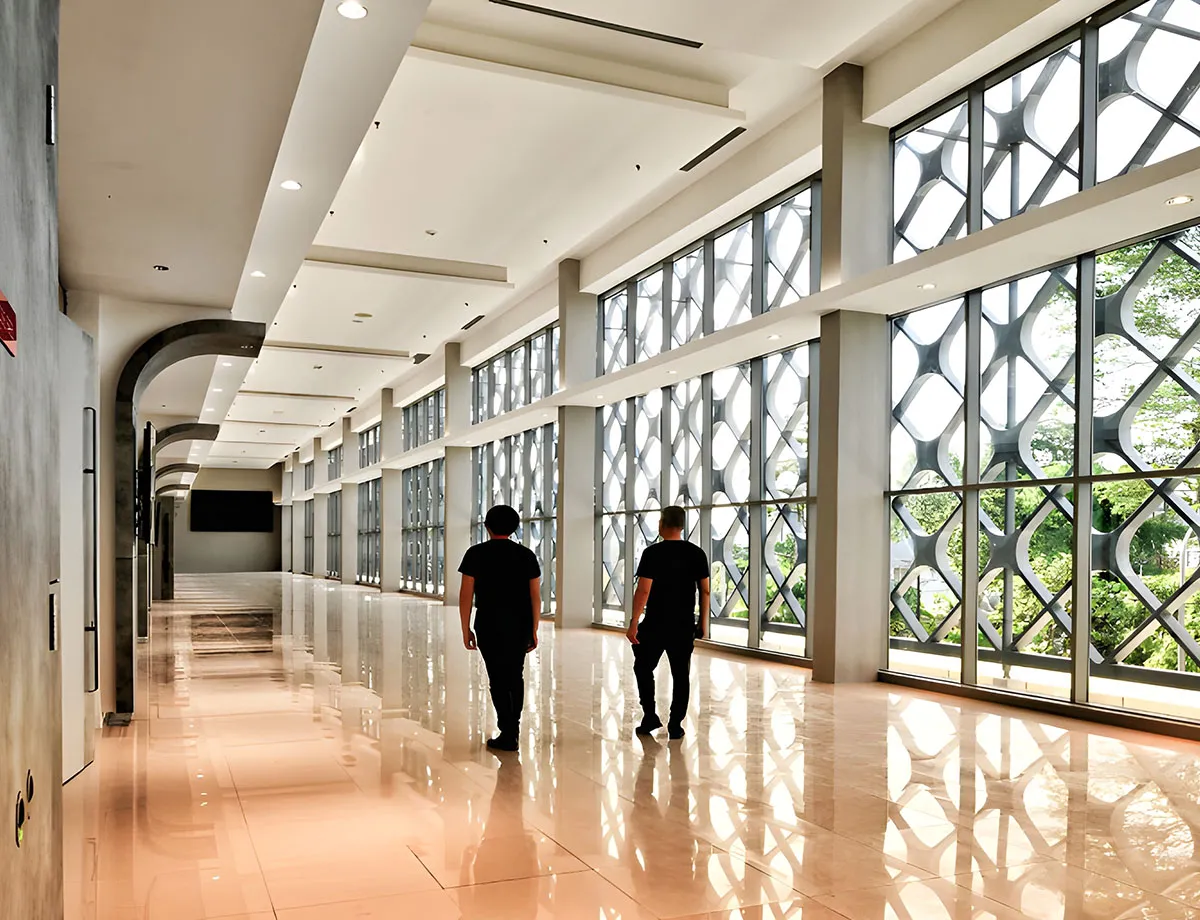
Like a beautifully wrapped present, this innovative architectural design symbolizes a divine gift of unity among religious communities. Its bold building form attracts attention from outside while its internal spaces promote a sense of unity on the inside. The contrast in building heights gives the UNIFOR office block a tall order expressing its significance. As a whole, the development portrays a unique built form which is expressed by its continuous ONE WRAP cladding (aluminum composite panel) embracing the architectural envelope together with a distinctive architectural sunscreen resulting in a simple yet elegant building showcasing a new timeless contemporary iconic building. The architectural sunscreen is designed with repetitive star motives as a representation of the “Universe” to signify the Divine Power and Hope.
THE CONCOURSE
At the foreground is a multi-functional landscaped open Concourse designed as a public Civic space for outdoor events such as religious parades, festivals and youth programs. It can also be rented out for car shows and weekend flea market etc. At non-event days, it is used for car parking.
THE ROOF GARDEN
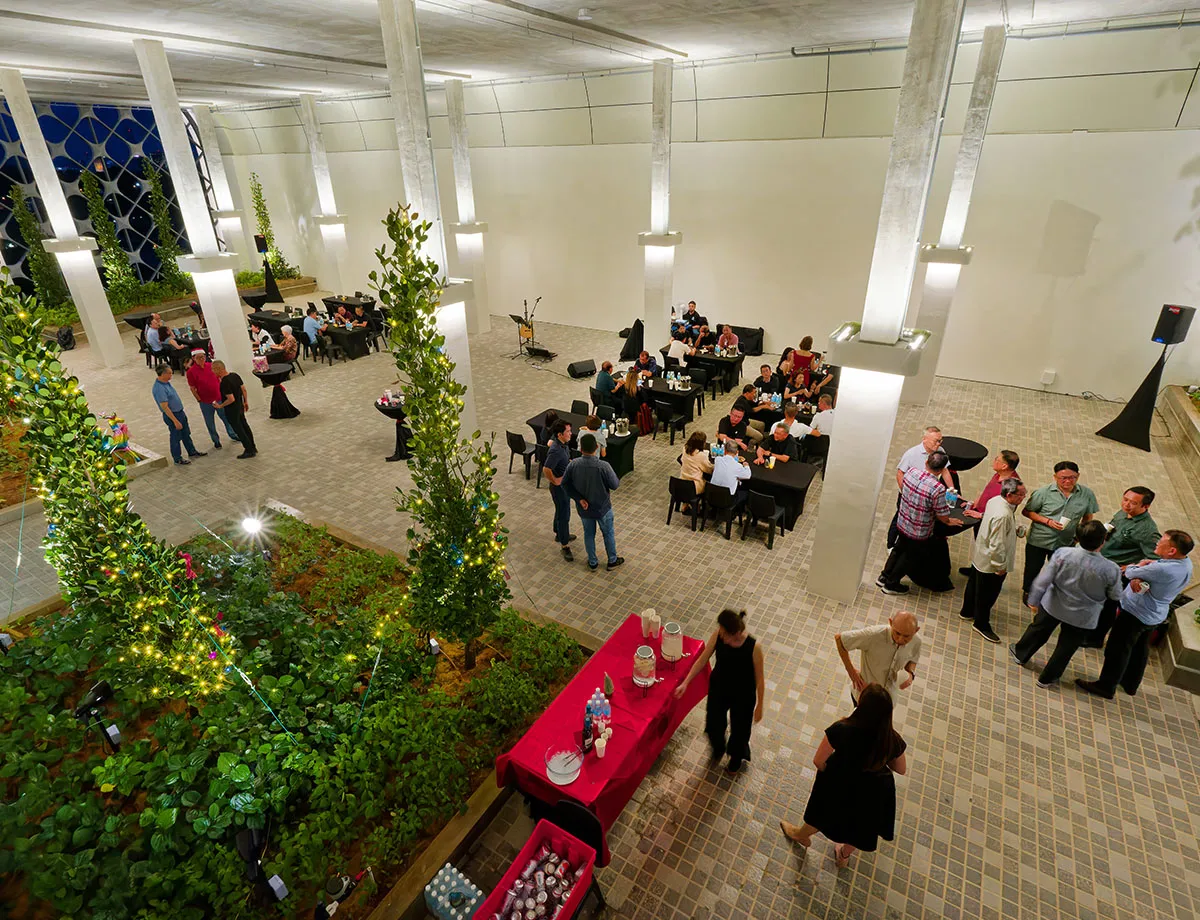
The form shaping 7m high volumetric semi-enclosed space designed as a Thermal Buffer between the top office floor and the topmost roof evolved into a very pleasant and serene Roof Garden. The through openings facing the North and South ends offer a true cross natural ventilation while the side openings below the skylights bleed all the hot air out by way of natural stack ventilation. The water features at both ends offer evaporative cooling to the ambient air.
ARCHITECTURALLY GREEN
Architecturally, the design of UNIFOR Complex focused on Passive Design principles, Design Efficiency and Space Sufficiency. With a good and balance combination, the overall outcome is a building with good energy efficiency and good indoor environmental quality.
This building has achieved a Provisional Green Building Index (GBI) ‘Certified’ rating certification.
PASSIVE FEATURES
The main elongated building façades are orientated towards the North and South while the narrow side facades are facing the East and West with very minimal openings. The overall building envelope is protected from the harsh sun by the continuous light colour aluminum composite panel cladding with extended overhangs.
About The Architect:

Project Information
Malaysia
Armour Grey
Completed
2024
Steel Architectural Awards Malaysia 2026 - Institutional, Public & Others (Bronze)
Share your steel marvels with SteelPedia.