Tuah 1895
Reimagining Space Through Adaptive Reuse
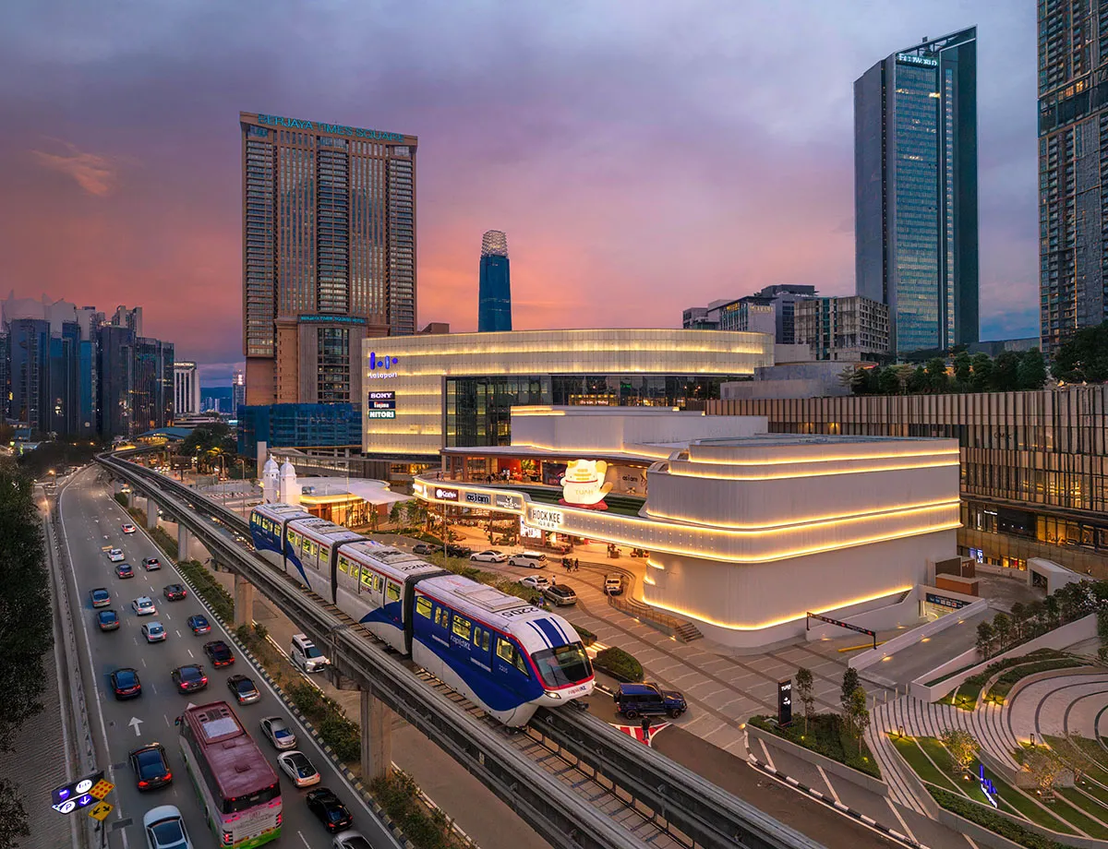
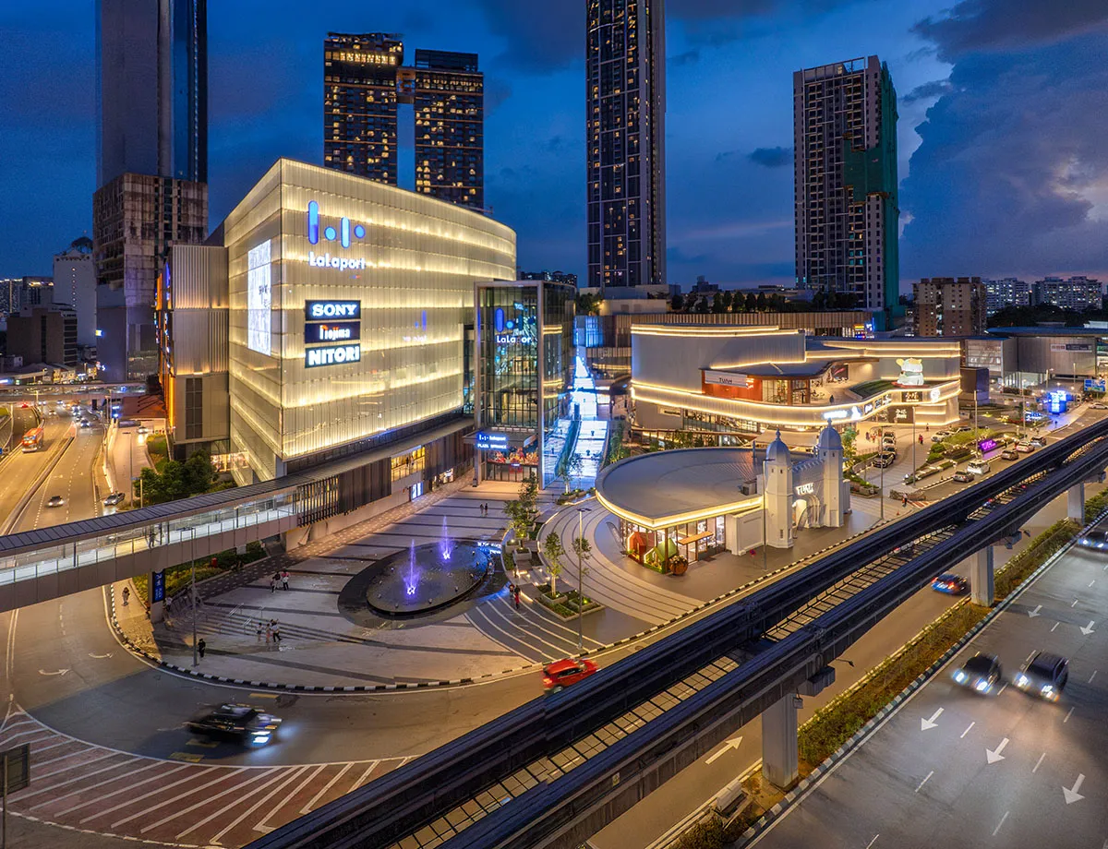
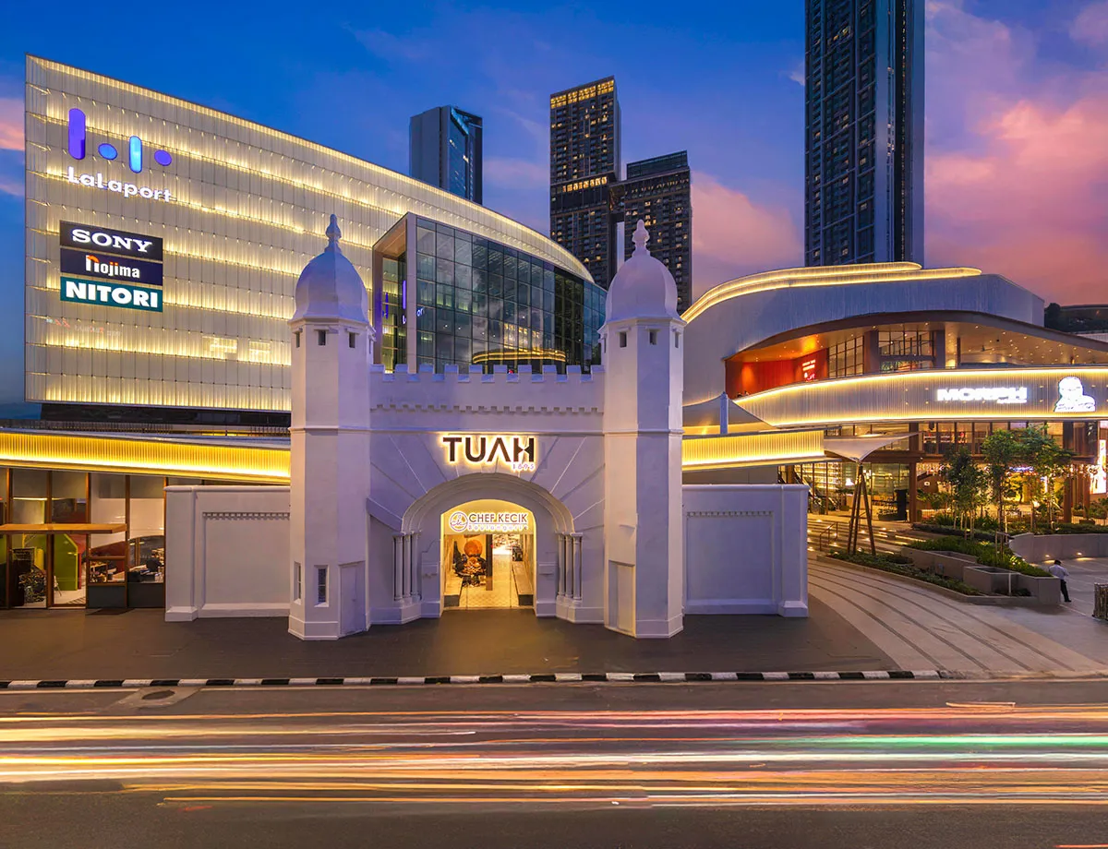
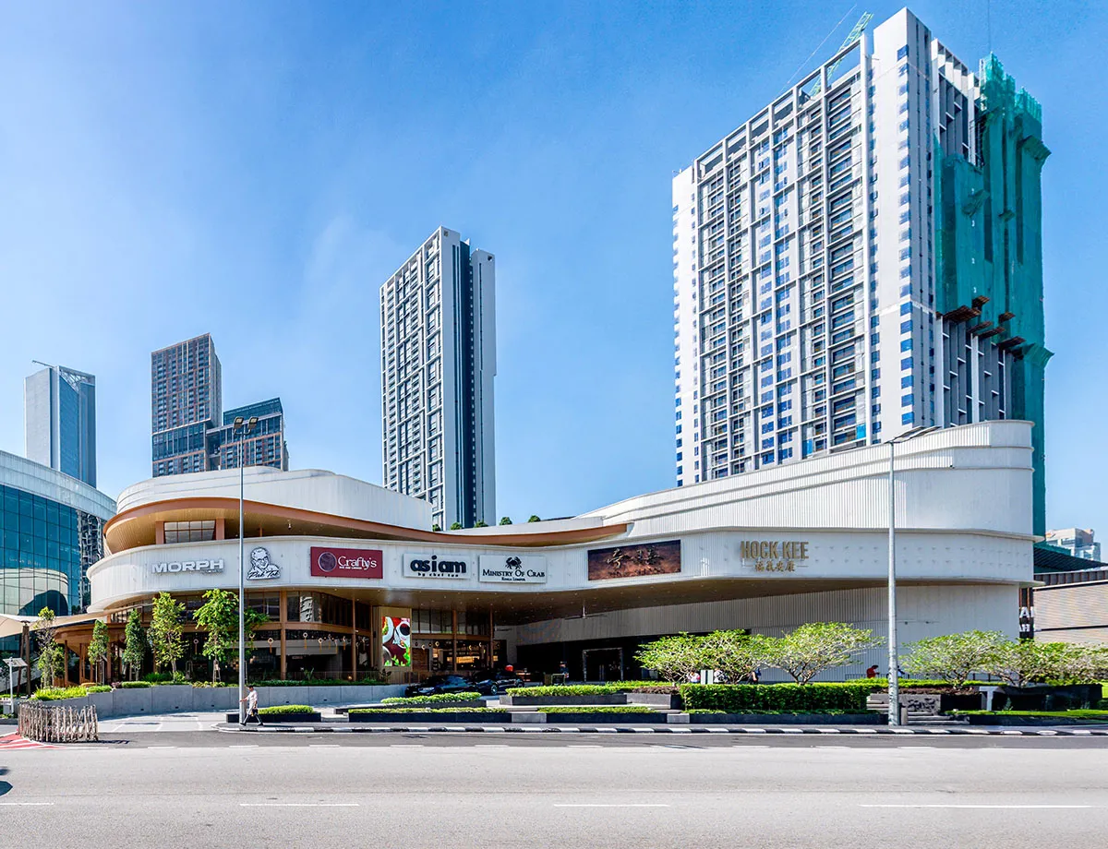
Tuah 1895 explores adaptive reuse as a sustainable design strategy, transforming a former sales gallery into a vibrant public space that celebrates food, culture, and social life. Its architecture is designed to reflect modern urban lifestyle while honouring local history — the name references the year 1895, when the nearby Pudu Jail was established, and the site’s streetscape legacy. Strategically positioned along Jalan Hang Tuah and adjacent to the LaLaport BBCC mall, the hub functions as a pedestrian-oriented interface between retail, transit, and leisure areas.
Architectural Concept & Design Features
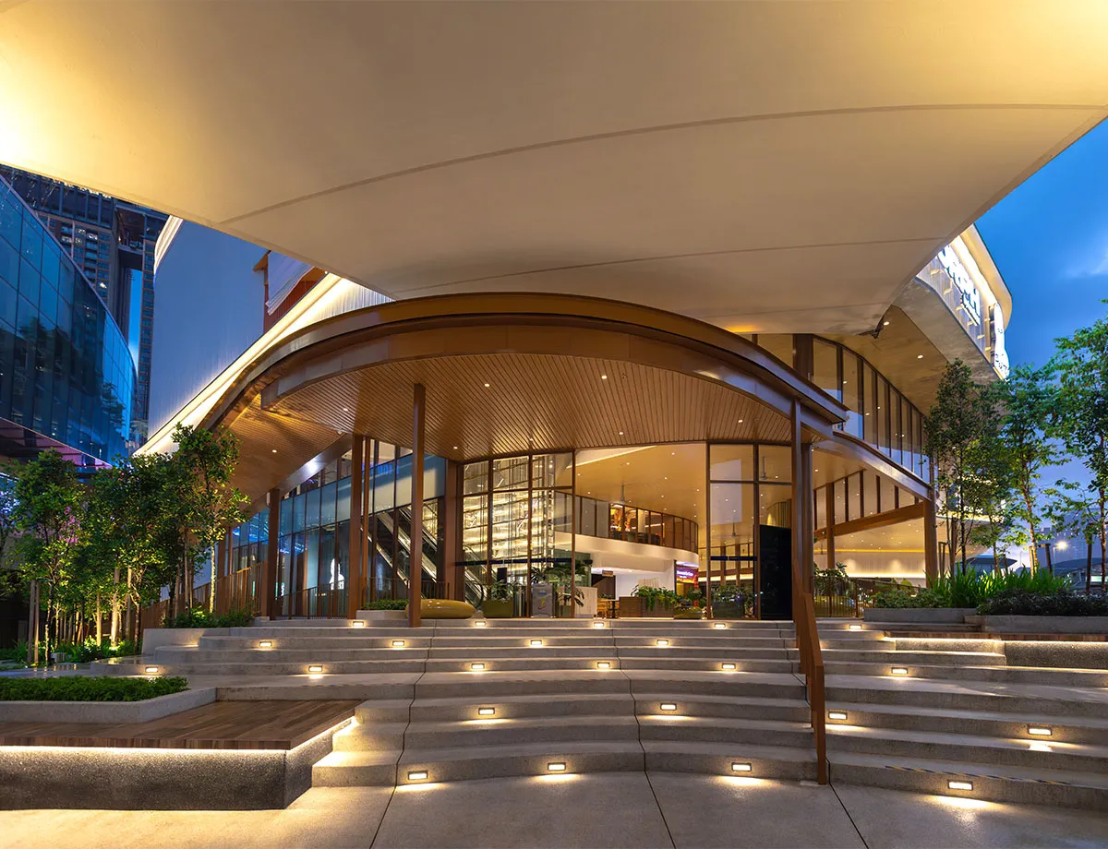
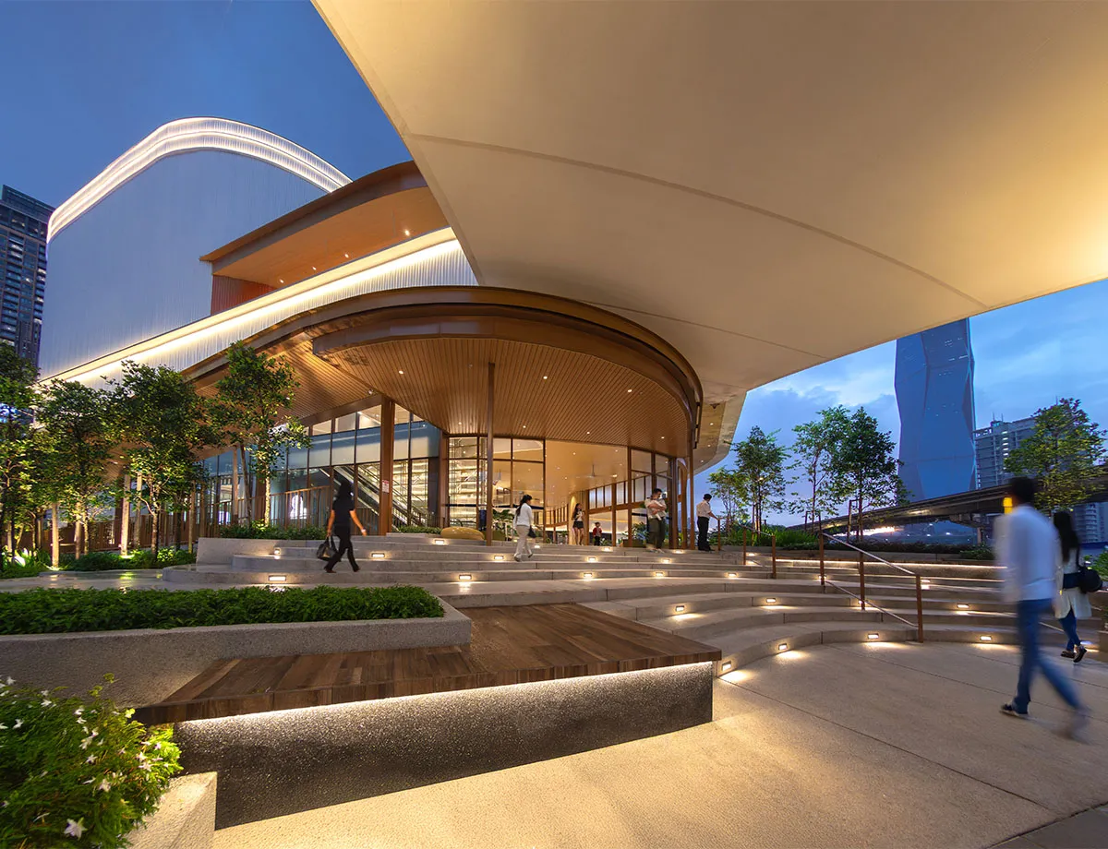
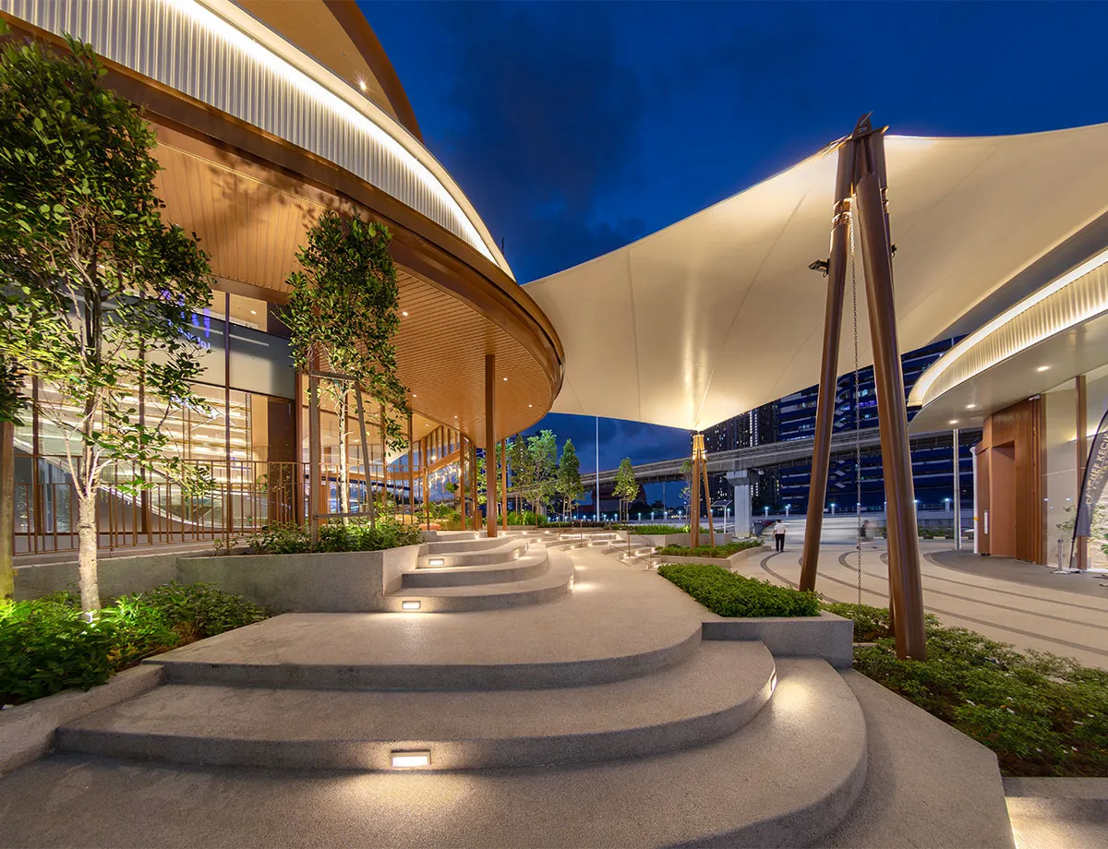
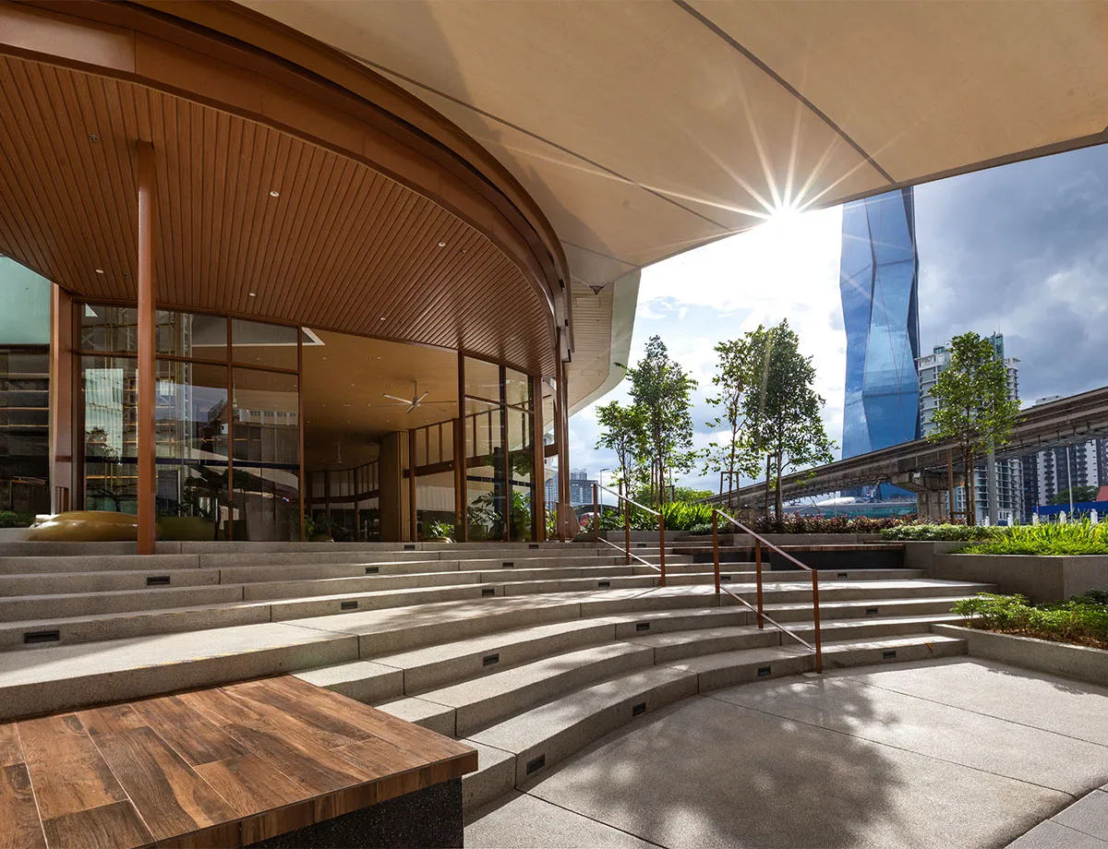
TUAH 1895 blends contemporary design with functional urban space — it’s not just a building, but a community hub that invites people to gather, dine, and engage. Through material layering, textural contrast and programmatic reconfiguration, the design breathes new life into the existing envelope. The approach emphasizes place making, fostering social engagement and inclusivity within the urban fabric.
The architecture emphasises:
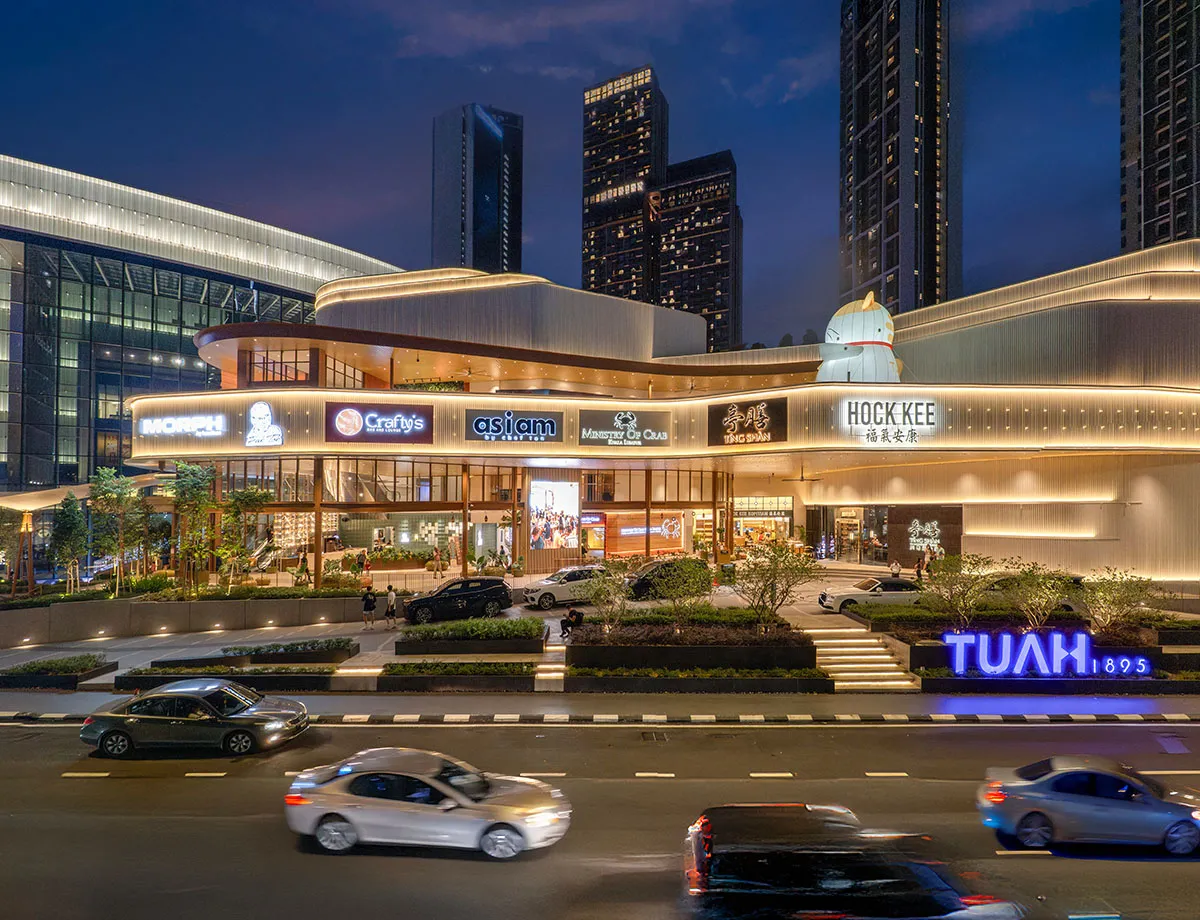
Four-level spatial layout: Ground,Mezzanine, First and Second floors host a mix of culinary, social, and lifestyle venues, creating an active street edge and internal circulation.
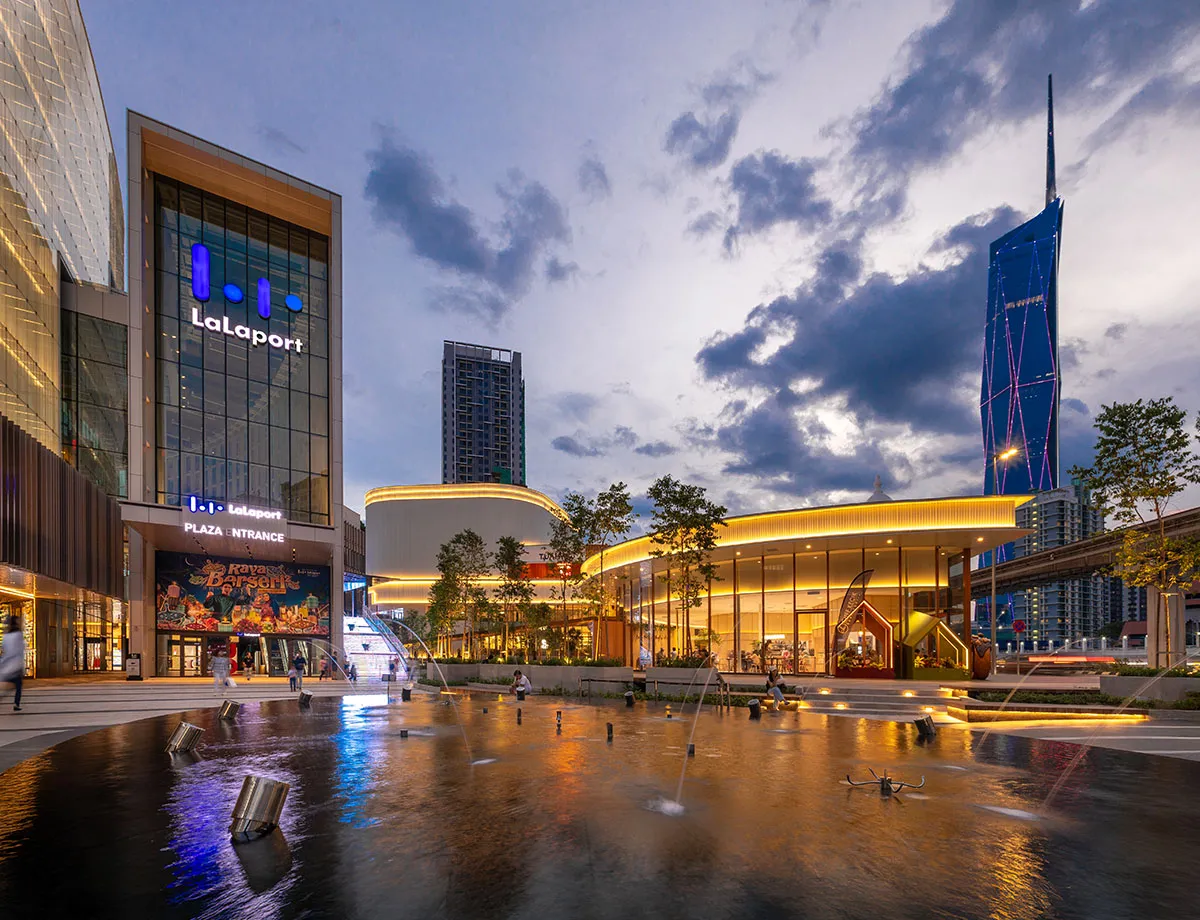
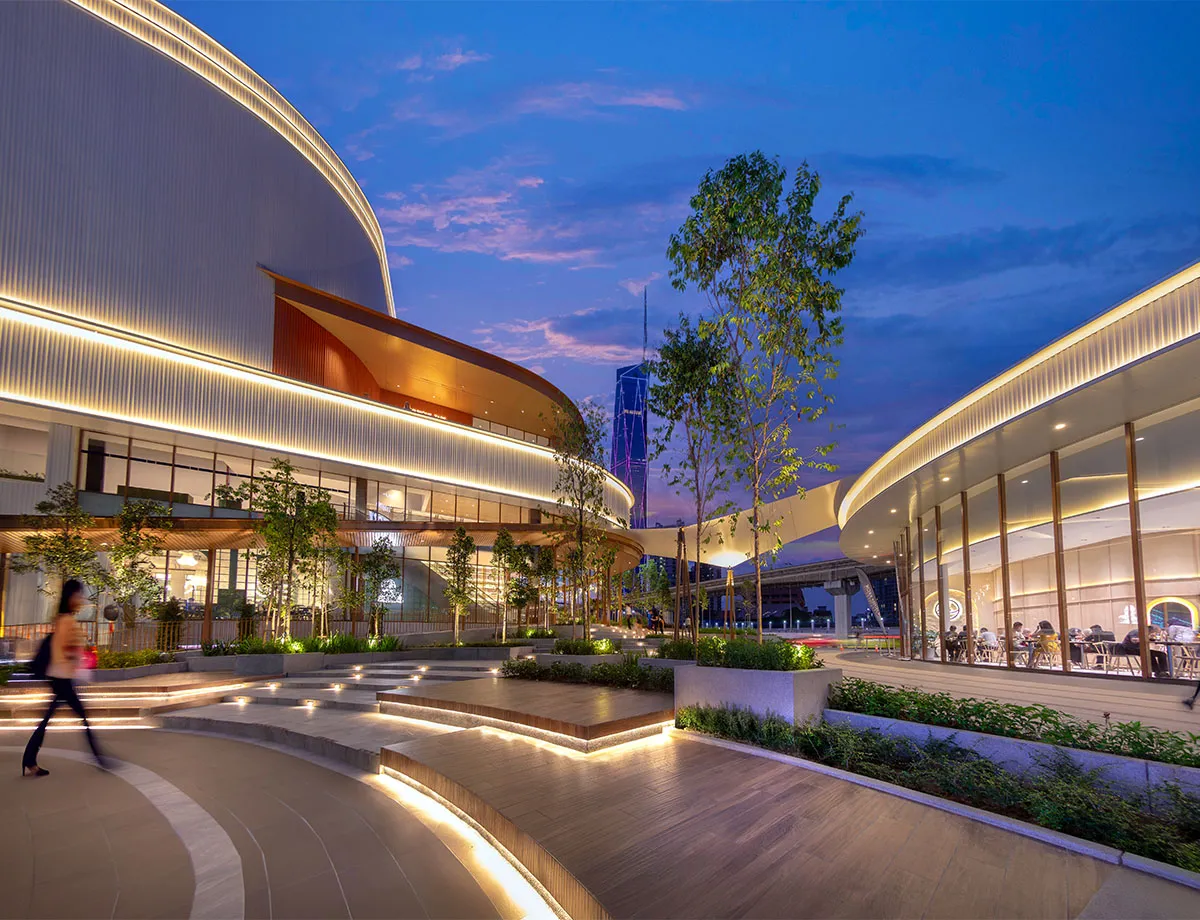
Open plaza and fountain area: A central fountain plaza acts as a focal point and gathering space, providing an outdoor urban room that connects visitors and activities.
Mezzanine level: Offers visual connection between floors and dynamic interior volumes, encouraging movement and social interaction.
Integration with surroundings: Positioned along Jalan Hang Tuah and adjacent to the LaLaport BBCC mall, the hub functions as a pedestrian-oriented interface between retail, transit, and leisure areas.
Façade
The use of premium coated steel cladding contributes not only to the building's contemporary aesthetic but also to its long-term durability and low maintenance requirements. The precision of the metal panels enables the smooth execution of complex curves and continuous surfaces, demonstrating how modern cladding technology can achieve both architectural elegance and high-performance building envelopes in tropical climates.
Urban Context & Experience
TUAH 1895’s architecture is not merely functional — it is social and experiential. The design encourages people to linger, walk between venues, and engage with a dynamic mix of casual and formal spaces. Anchored by lower ground parking, public plaza, pedestrian linkage and easy connectivity to transit (LRT/Monorail), it enhances pedestrian flow and urban interaction in a major Kuala Lumpur node. This adaptive transformation stands as a testament to architecture’s ability to regenerate space, respond to contemporary urban needs, and promote sustainability through thoughtful reuse
About The Architect:

Project Information
Malaysia
Off White
Completed
2025
Steel Architectural Awards Malaysia 2026 - Commercial (Gold)
Share your steel marvels with SteelPedia.