The Marina, Dalat
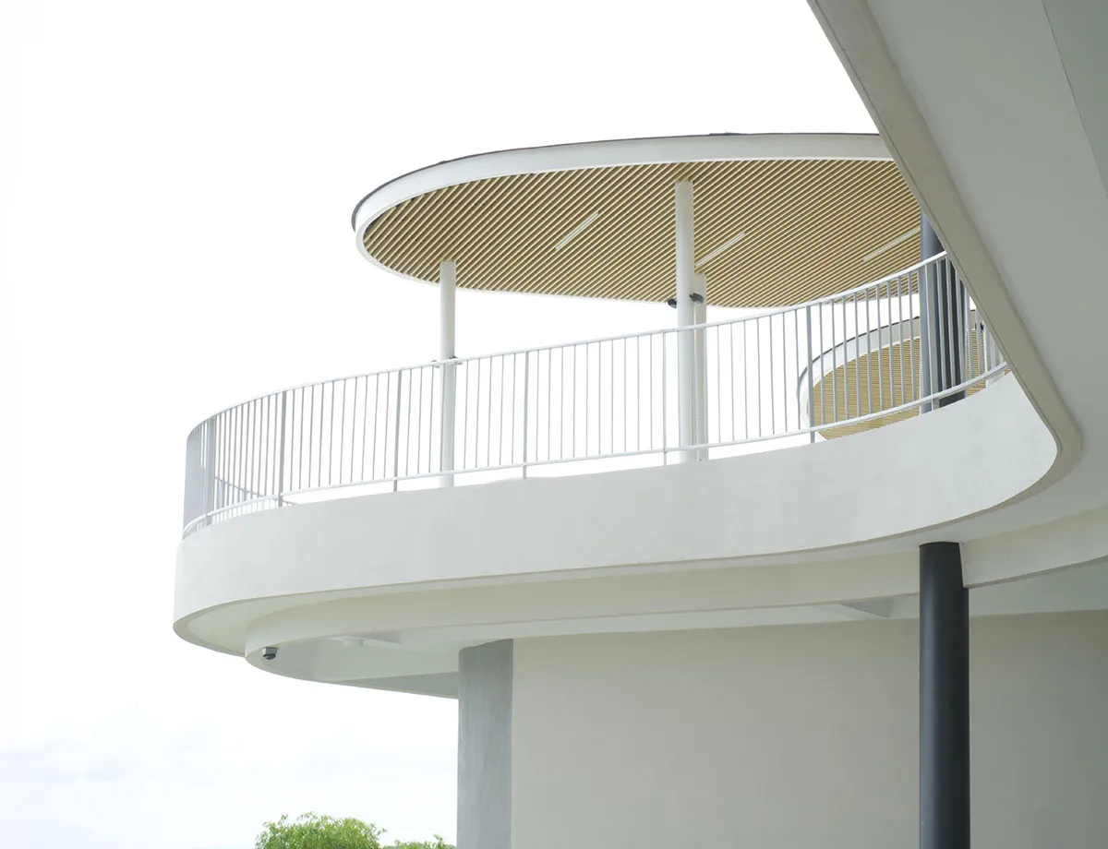
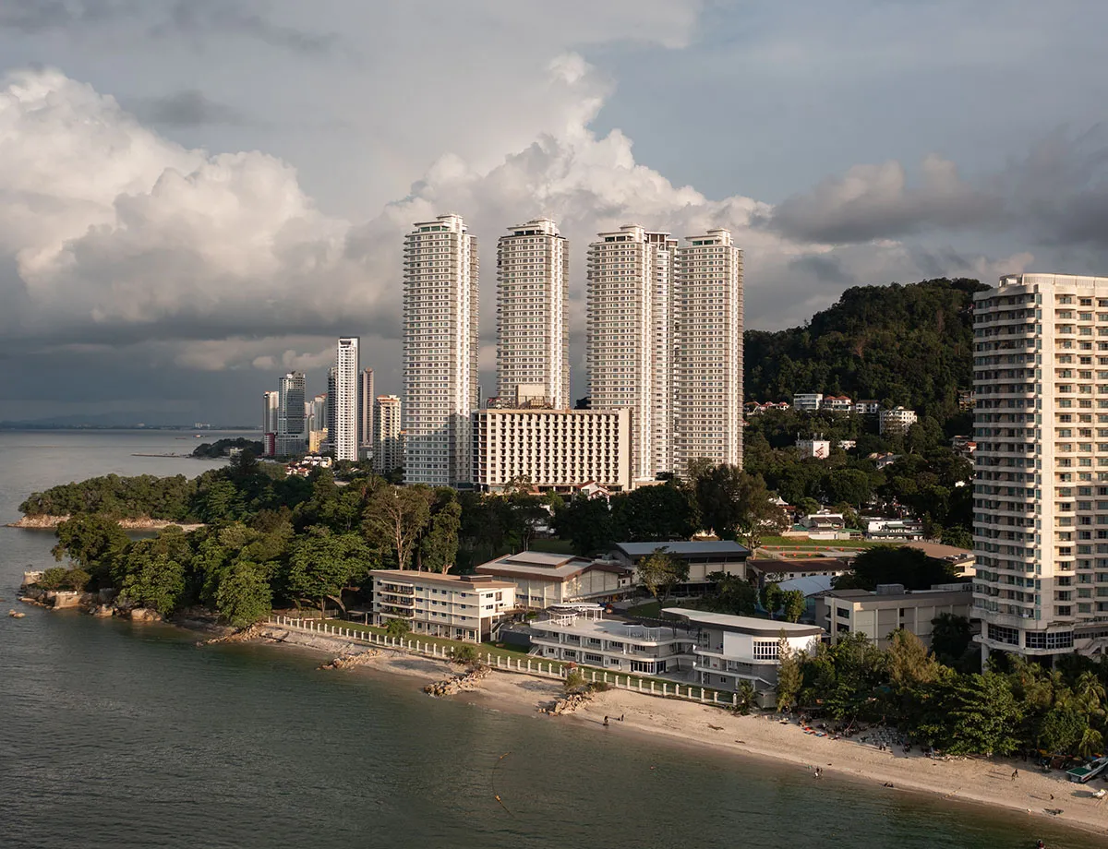
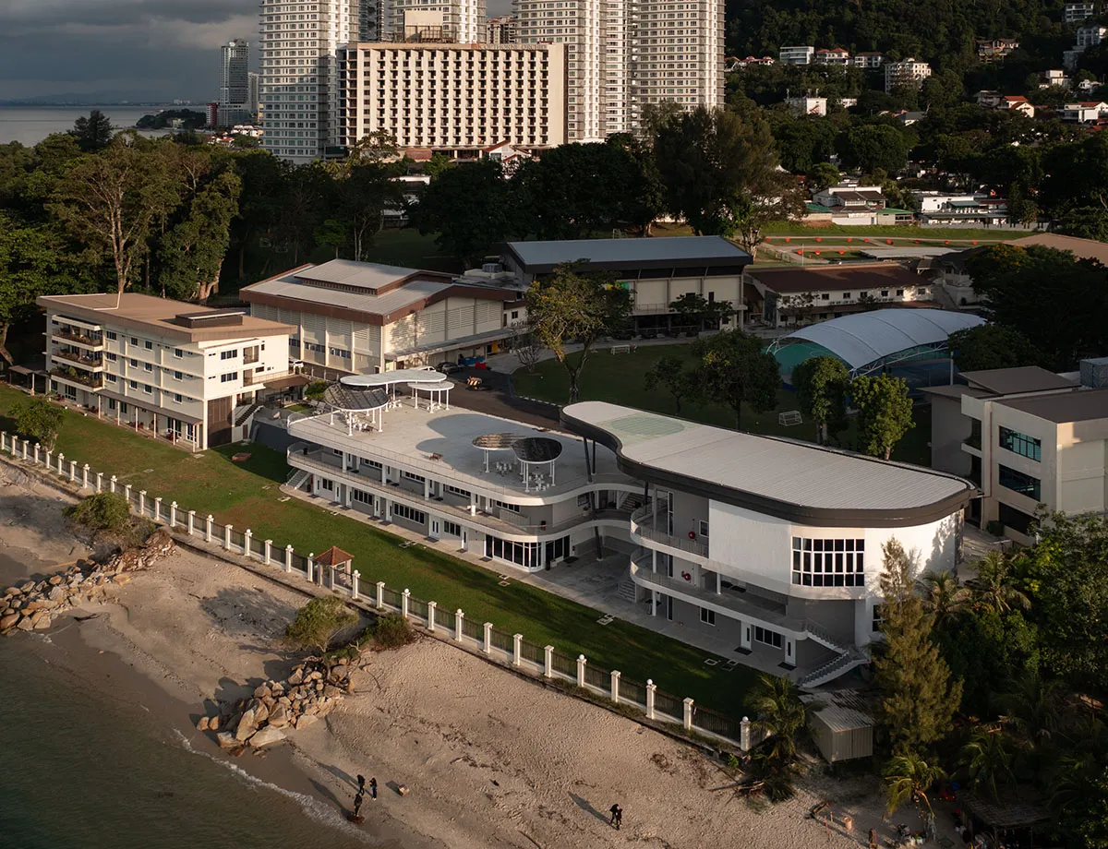
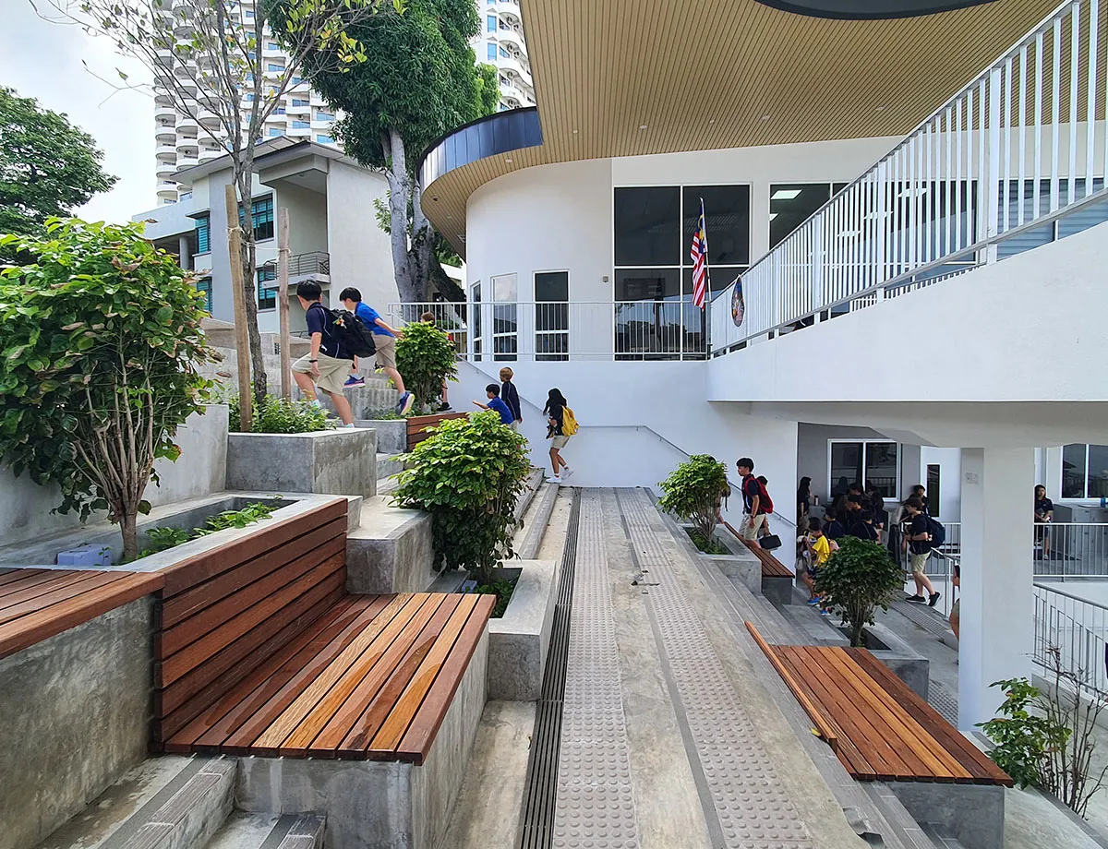
Dalat The Marina is anchored in creating a harmonious architectural dialogue with its natural surroundings, seamlessly blending form and function to foster an inspiring environment. Conceived as a fluid sanctuary, the design concept draws inspiration from undulating coastal waves, translating this natural rhythm into curved terraces, layered volumes, and an organic architectural expression. To preserve the panoramic view of the natural horizon from the surrounding neighbourhood, the three-storey building incorporates a strategic sunken configuration, sitting partially below the main road level. This sensitive approach to massing ensures that the public realm retains its connection to the scenic landscape while creating a safe, welcoming, and deeply contextual atmosphere for the building's users.
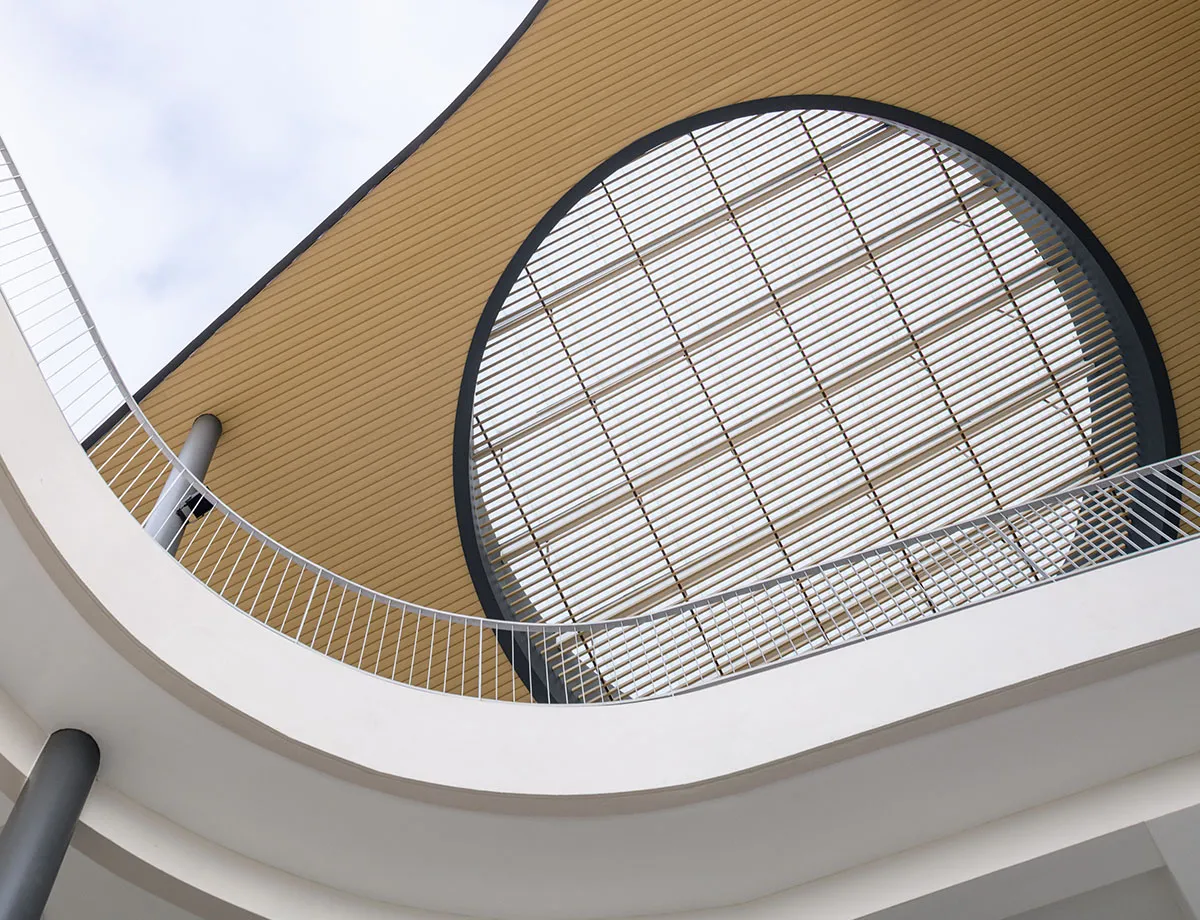
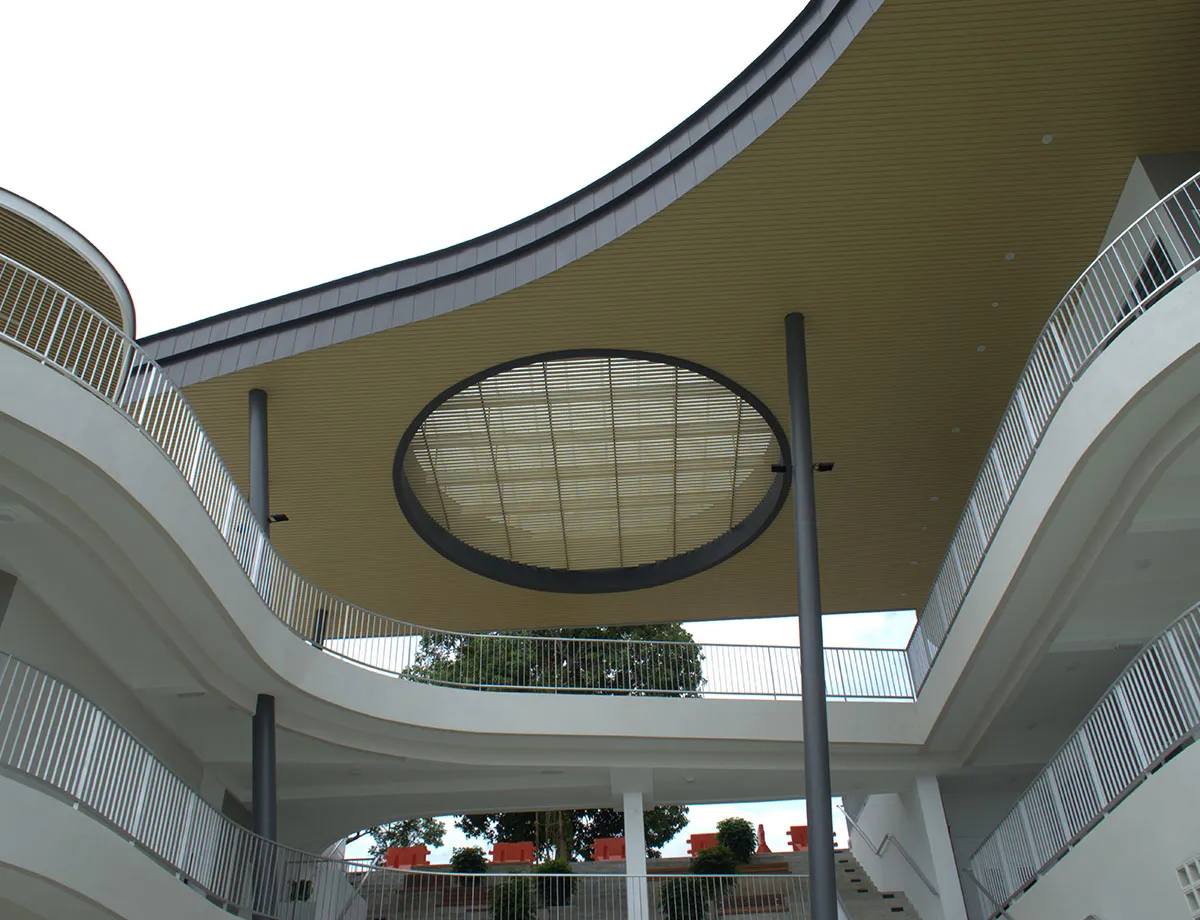
Central to the project's spatial quality and community-focused intent is a recessed central core that serves as a multi-purpose concourse, welcoming entrance, and gathering space. This area is activated by a grand statement staircase featuring concrete and warm timber treads integrated with lush vertical planting, offering pocket spaces for relaxation and social interaction. To mitigate the intense tropical climate, wide corridors provide effective solar shading, while the building's sweeping curves promote natural ventilation and a sense of continuity. A striking feature of this central gathering zone is the timber-patterned strip ceiling punctuated by large circular skylights, creating a rhythmic play of light and shadow that enhances the internal volume and establishes an immersive connection with the sky.
The roofing system utilises high-performance Zincalume and Colorbond Ultra steel, selected for their exceptional durability and corrosion resistance in the project's coastal industrial environment. A sophisticated roof build-up comprising double-sided reflective woven reinforced foil, fibre insulation wool, and Z-spacers significantly reduces heat gain, improves indoor thermal comfort, and enhances overall energy efficiency in support of passive environmental design. Beyond the roof, Colorbond Ultra steel is innovatively extended to the architectural fascia, replacing the conventional aluminium composite panel (ACP) system. Custom-formed steel panels were carefully fabricated to create a bold, flowing fascia with elegant continuous curves. Through precise detailing and installation, the panels achieve an almost seamless appearance with no visible cover caps or joints, resulting in a clean and uninterrupted architectural expression. This innovative application not only reinforces the building's distinctive identity but also delivers superior durability, lower maintenance, and a cohesive design language.
Adjacent to the main structure, the rooftop pavilion showcases a creative material composition that balances durability with light management. This zone incorporates translucent fibreglass-reinforced polyester roofing sheets in a clear jade tone, perfectly matched to weather-resistant profiles to introduce soft, filtered daylight. This is complemented by powder-coated aluminium box louvres spaced precisely to provide structural shade, solid clear polycarbonate sheets, and aluminium flat sheets. By responsibly deploying long-lasting materials alongside advanced insulation systems, Dalat The Marina delivers an exceptional lifecycle performance that minimises waste and carbon footprint, setting a benchmark for sustainable, innovative, and human-centric commercial architecture.
About The Architect:

Project Information
Malaysia
Completed
2024
Steel Architectural Awards Malaysia 2026 - Institutional, Public & Others (Silver)
Share your steel marvels with SteelPedia.