The Anjung Puteri
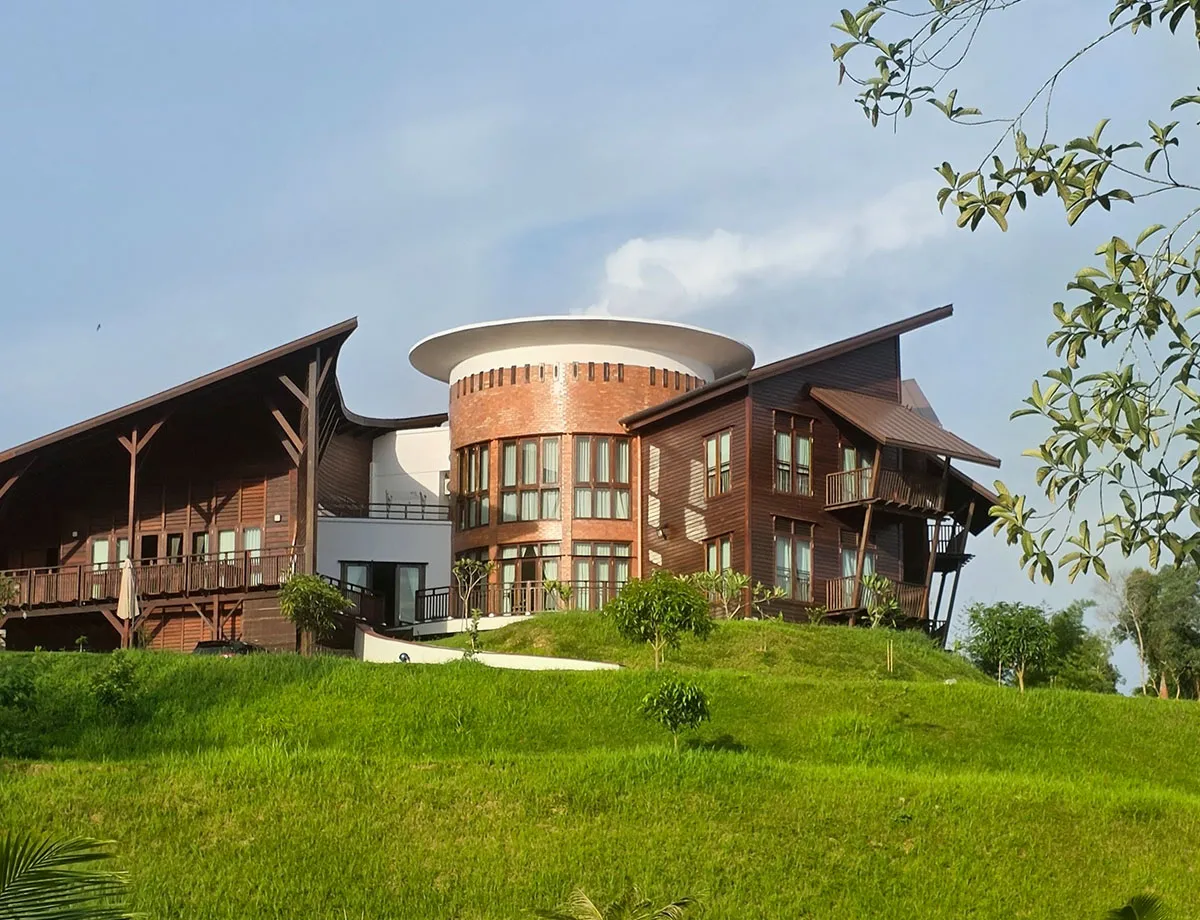
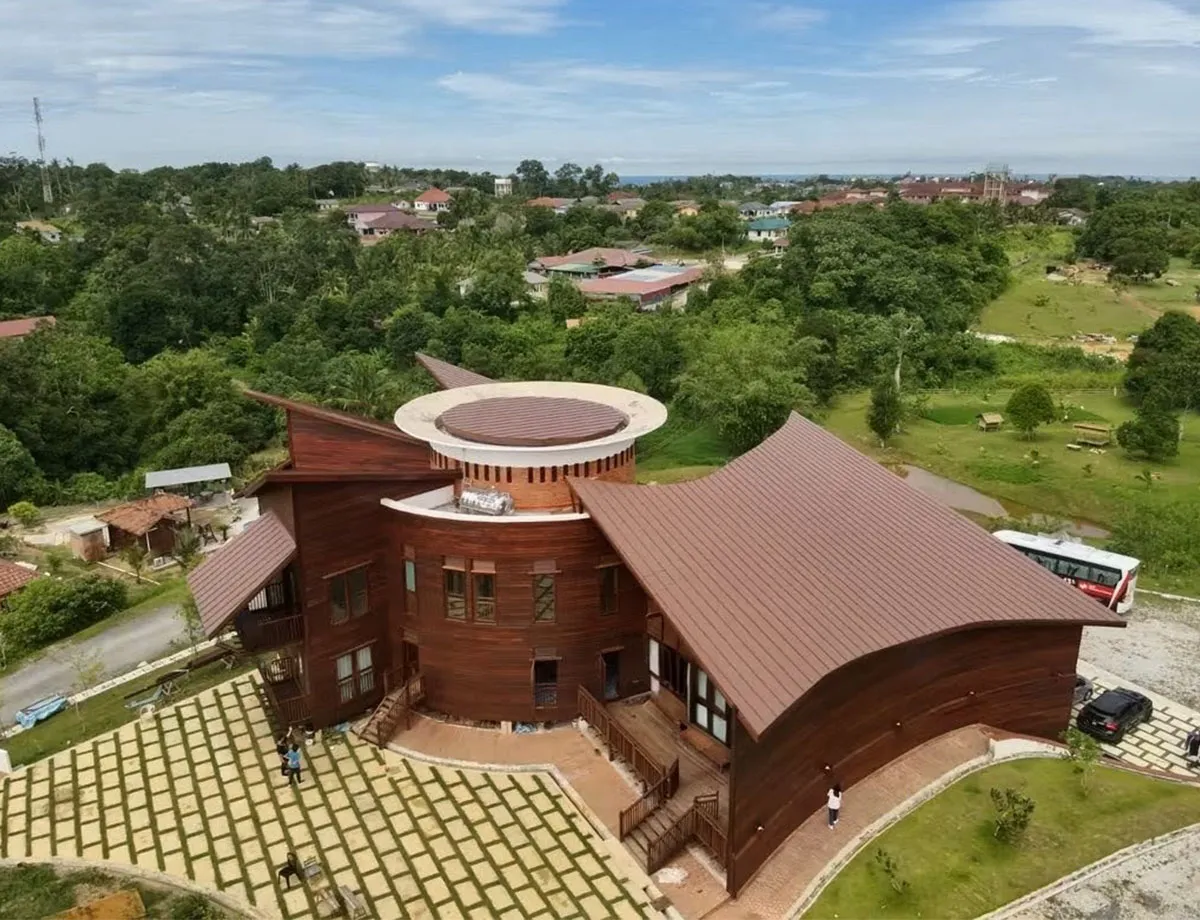
The Anjung Puteri is a sanctuary where the rhythms of the natural world dictate the pace of life,and the architecture breathes in unison with the tropical climate.
Perched on an undulating four-acre hilltop in Port Dickson, the Anjung Puteri is an exploration in reinterpreting contemporary Malay architectural identity. Rather than resorting to superficial nostalgic historical paste-ups, the project grounds itself in the foundational logic of the traditional Rumah Melayu: spatial adaptability, climate-responsiveness, and an intimate symbiosis and survival with the surrounding land.
Form Follows… Climate and Culture
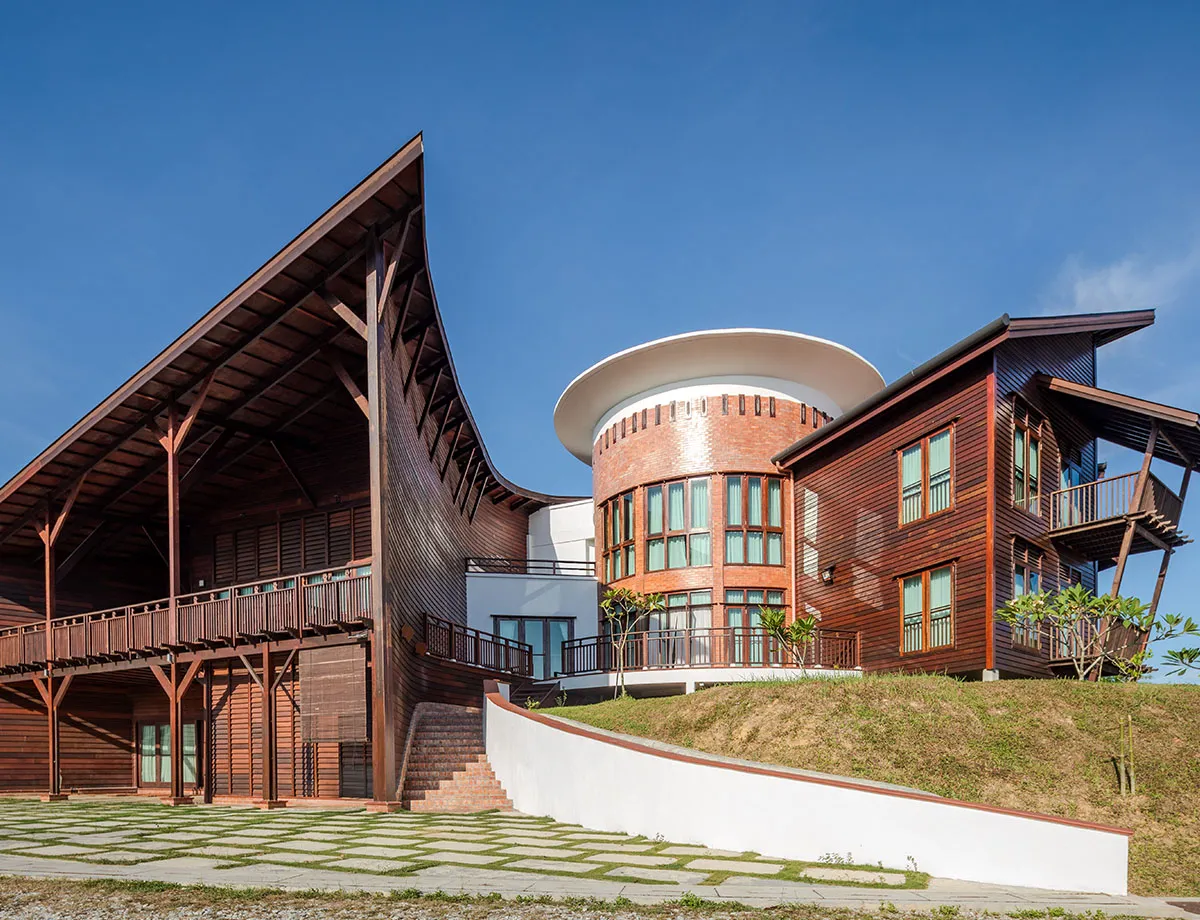
The overarching architectural form is neither monolithic nor rigid.Instead, it unfolds across the hill in a loose, dynamic, radiating form. By allowing the footprint to step naturally along the site’s topography, the building opens itself up to sweep the coastal breezes of Port Dickson while framing curated view corridors toward the landscape.
The climate shapes the people and its culture.The form is primarily being by shaped by the Malay lifestyle in terms of privacy zoning. The local culture is expressed in the detailing, carvings and the custom designed furniture.
Passive design strategies dictate every structural decision:
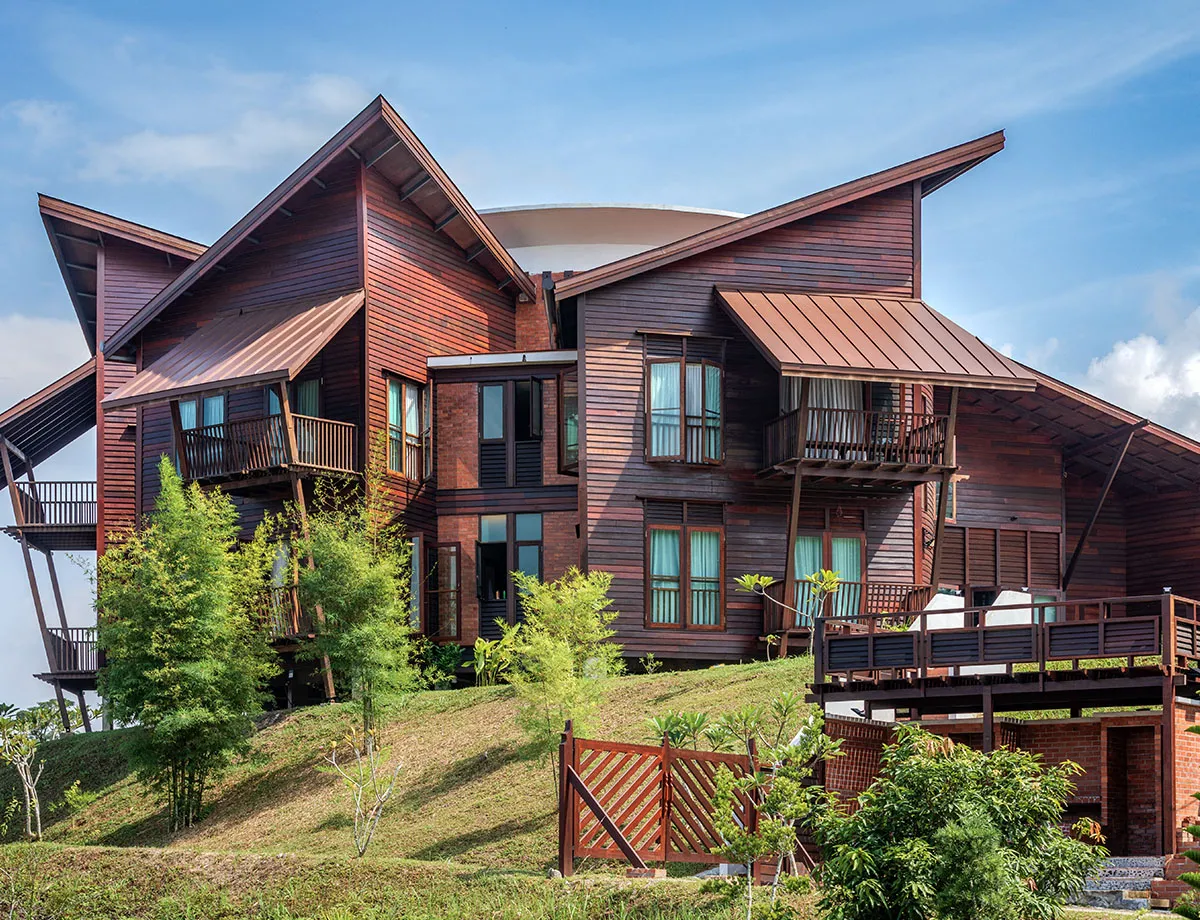
Microclimate Optimization: Deep overhangs, elevated pavilions, and permeable facades dramatically drop interior thermal heat gain without relying on energy-intensive mechanical cooling.
Driven by Ventilation: Finger-like forms and porous spatial arrangement maximize cross-ventilation, capturing prevailing winds to flush out heat continuously.
Threshold Spaces: Generous anjung (verandahs) and transitional shaded walkways blur the line between interior sanctuary and the outdoors, creating comfortable microclimate where daily life naturally gravitates.
Craft, Memory, and Honest Materiality
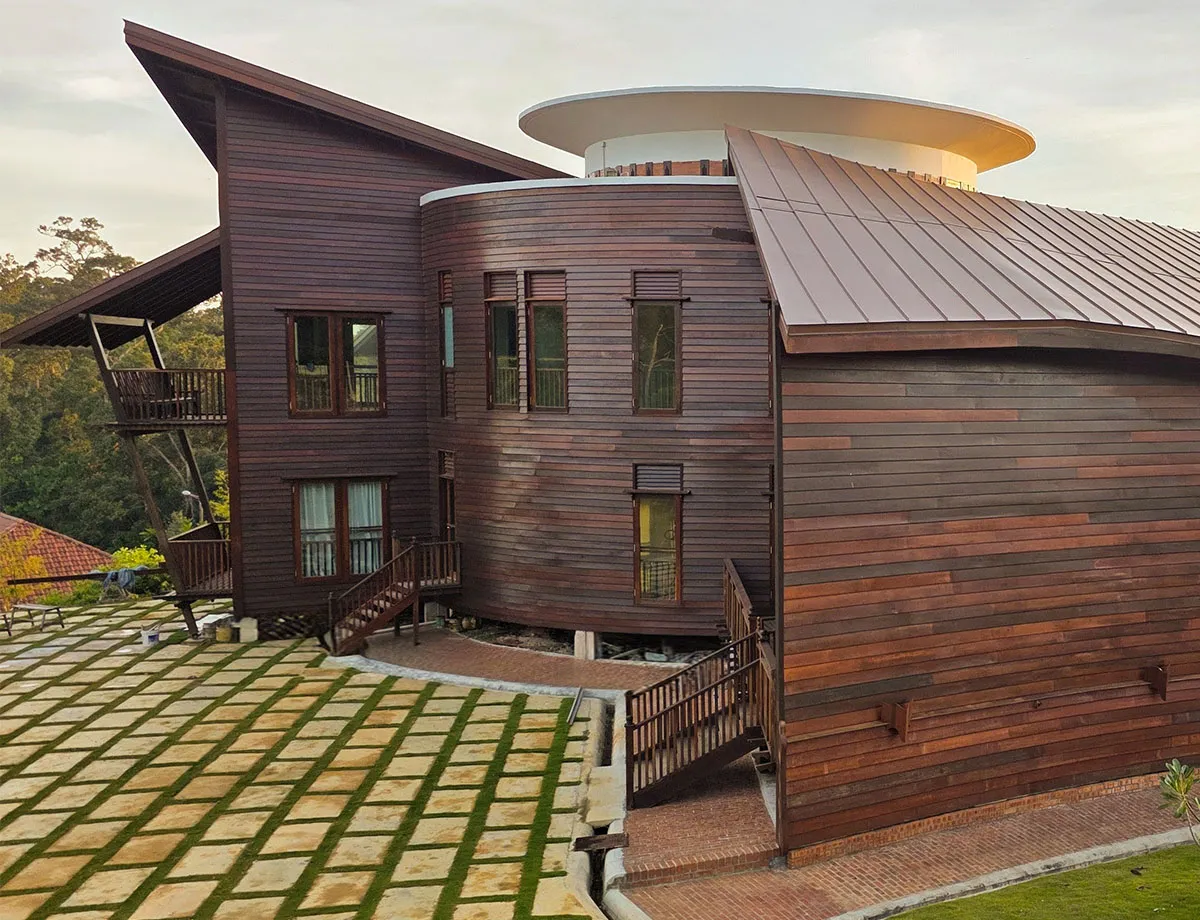
The material palette speaks of grounding, honesty, and endurance. Built using a robust triad of reclaimed Chengal timber, tactile facing bricks, coated steel and exposed structural concrete, the house establishes a tactile dialogue between heritage and modernity.
The structural timber narrative is rooted in an artisanal approach to timber joinery. Using salvaged ancient Chengal, local master carpenters employed traditional techniques—allowing the timber to breathe, settle, and age gracefully over time. These exposed timber connections celebrate human touch and structural transparency, contrasting beautifully against the earthy solidity of raw facing brickwork and the cool, grounding presence of concrete.
The Autonomous Homestead
At its core, The Anjung Puteri expands the definition of residential architecture from a mere shelter to an active, living ecosystem. Designed for multi-generational living with seven distinct bedroom suites, the residence is built around the ethos of self-reliance and autonomous living:
Agricultural Strips: Dedicated plots integrated into the landscape yield paddy, seasonal vegetables, and fruit orchards.
Living Cycles: Integrated poultry rearing and a self-sustaining freshwater fish pond close the loop on household food systems and organic waste management.
By weaving food production and water retention directly into the master plan, the estate acts as a resilient homestead.
Architecture is at its best when it stops trying to dominate its context and instead becomes an instrument for living in balance with it.
The Anjung Puteri strives for authenticity and local identity. It stands as a modern testament to Malay spatial intelligence—where traditional wisdom, artisan timber craft, and modern passive design converge into a timeless, self-sustaining sanctuary on the hill.
About The Architect:

Project Information
Malaysia
Copperstone
Completed
2026
Steel Architectural Awards Malaysia 2026 - Residential (Commendation)
Share your steel marvels with SteelPedia.