St.Ann's Church Extension
In November 2021, the COVID-19 pandemic highlighted the urgent need for expanded community facilities at St. Ann Catholic Church in Kota Padawan. Serving more than 2,500 congregants from the Borneo Highland community and surrounding residential areas, the church required additional spaces to support religious, educational, and social activities. Although an extension was included in the original master plan by another architect, the project remained on hold until the pandemic emphasised the importance of flexible and adequate communal spaces.
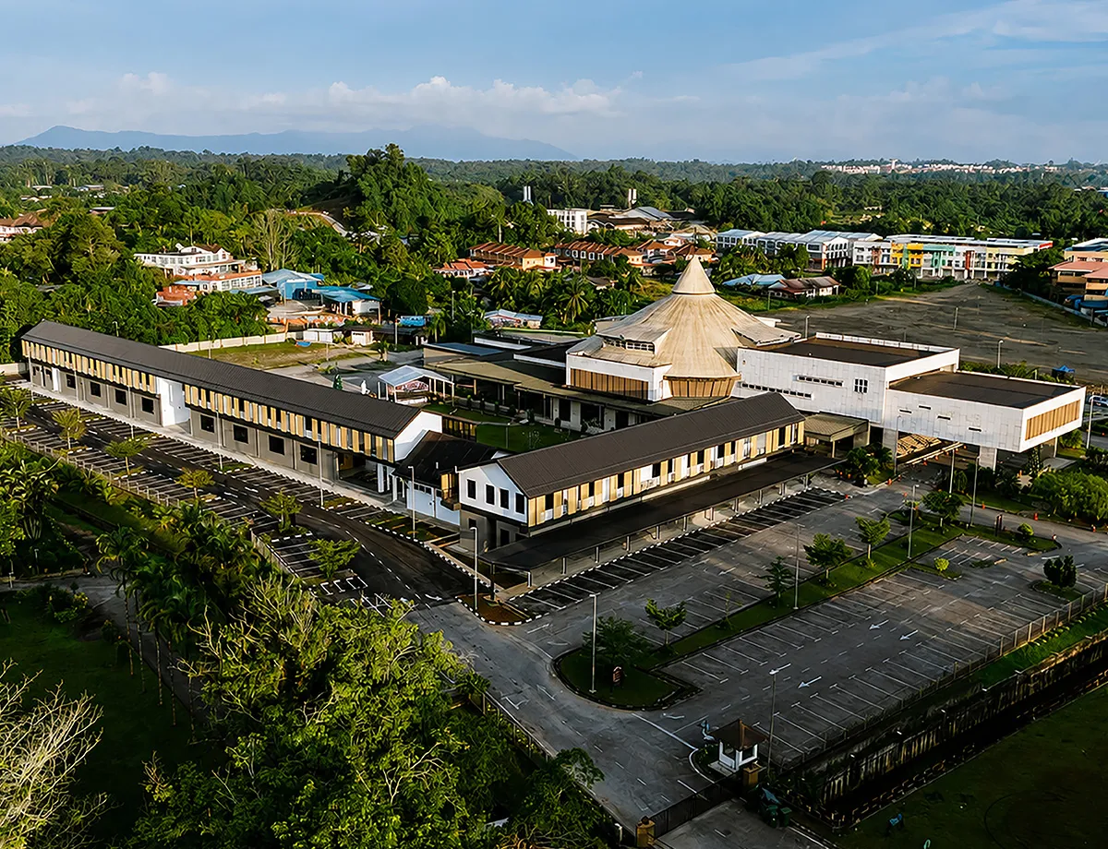
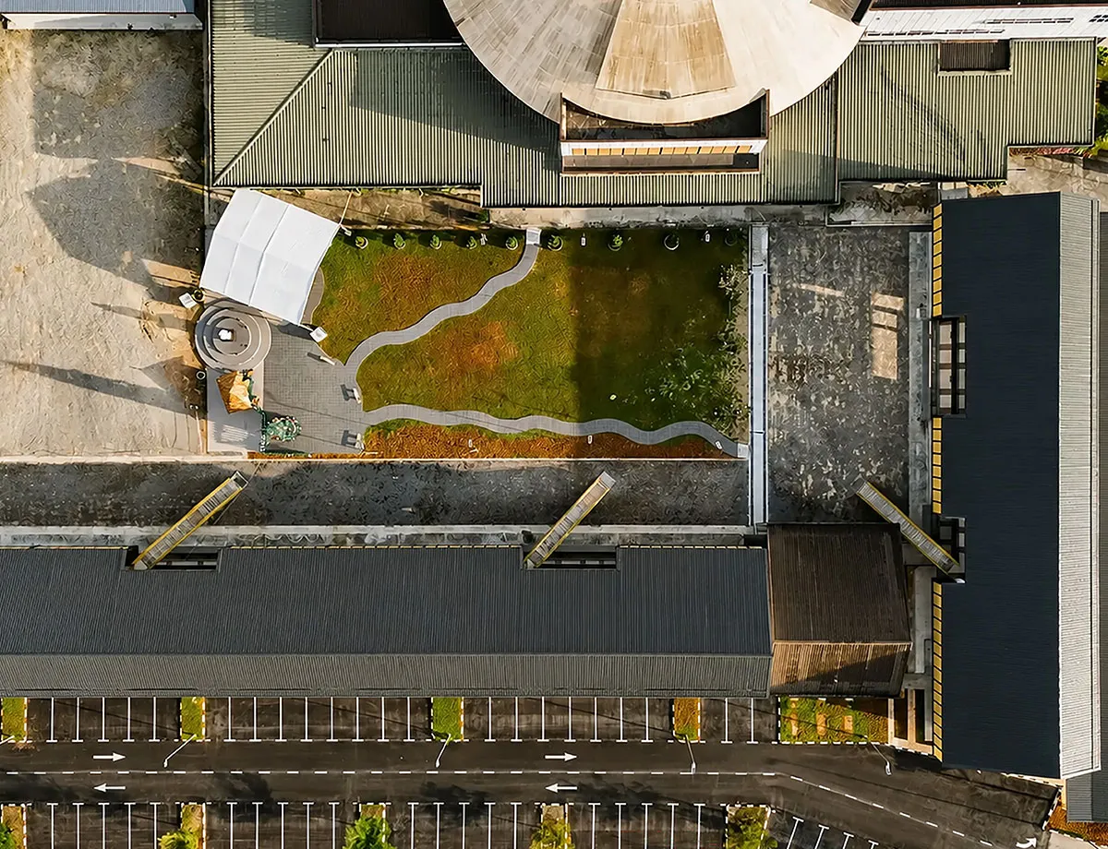
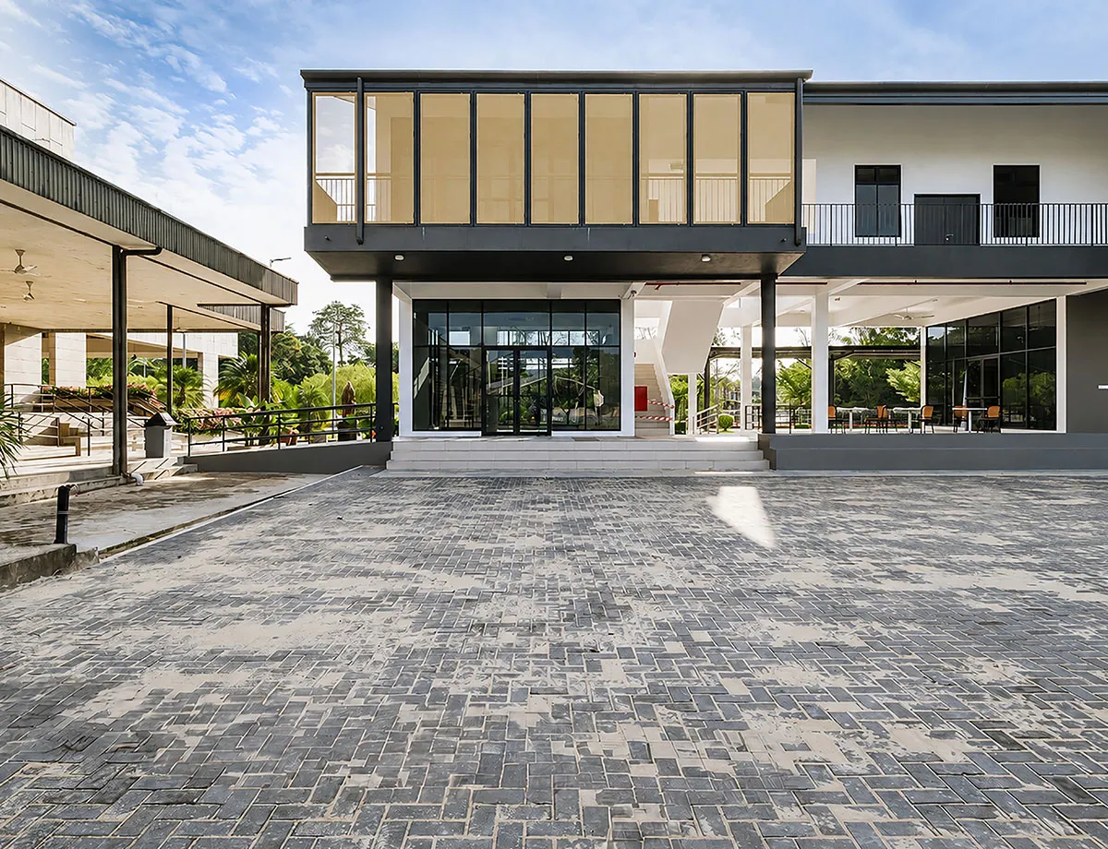
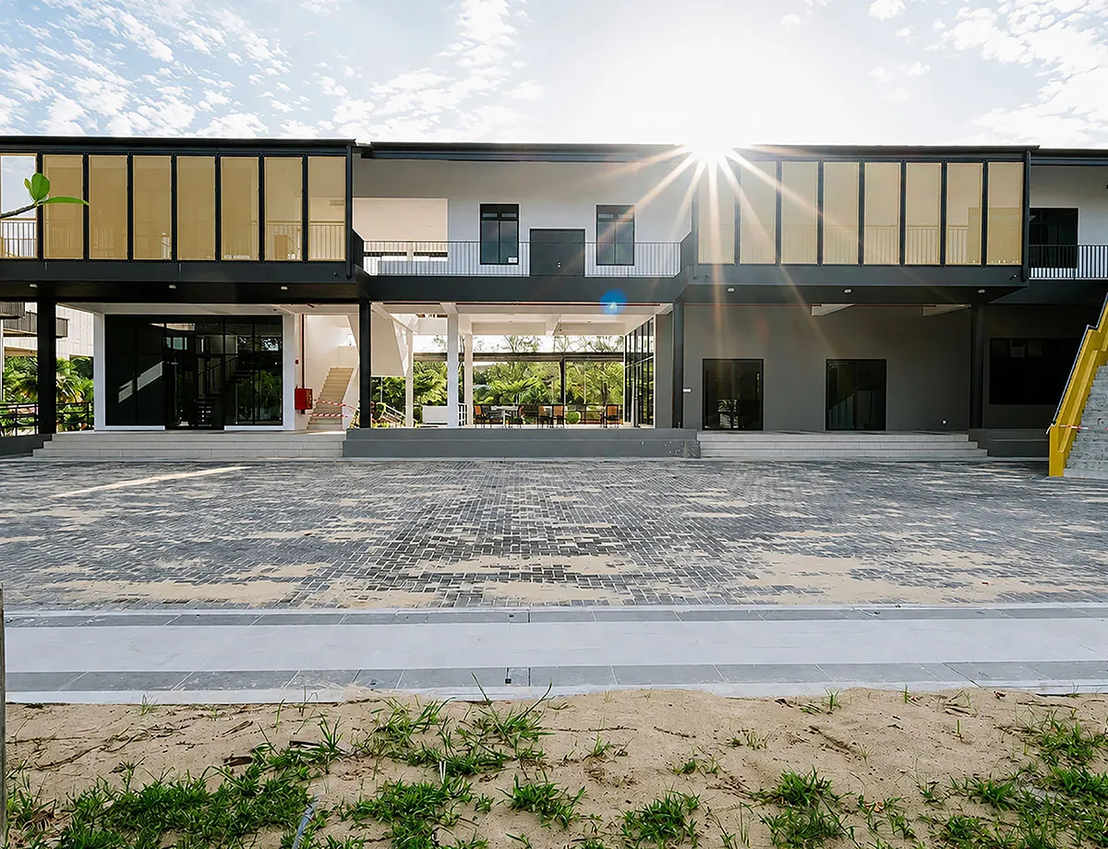
Inspired by the architectural heritage of the predominantly Dayak community, the design reinterprets the traditional Bidayuh Longhouse as a contemporary gathering environment. The extension introduces two new buildings - the Classroom Block and the Administration Block arranged in an L-shaped configuration along the southern edge of the existing church complex. This arrangement forms a central courtyard that serves as an open-air event and celebration space, encouraging interaction, connection, and community engagement.
Classroom Block: Reinventing the Communal Corridor
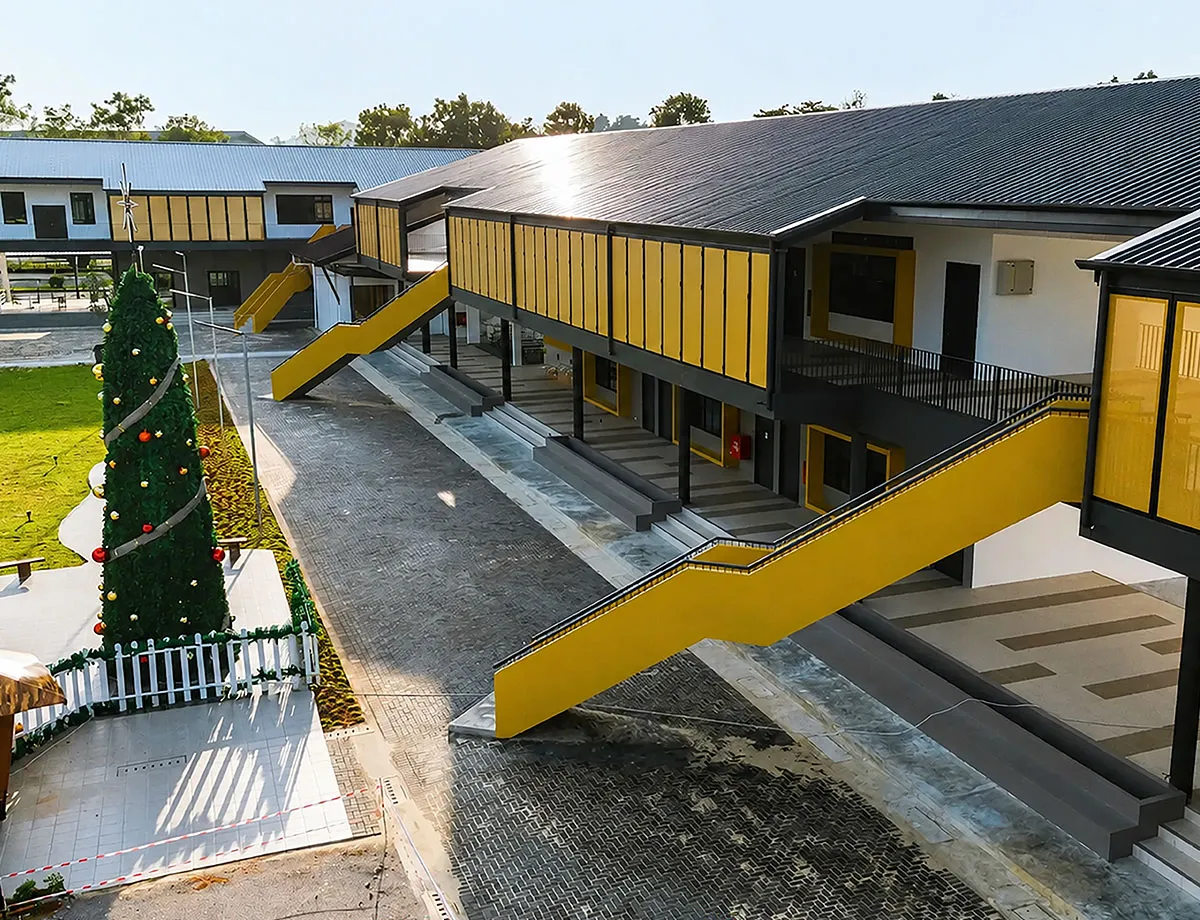
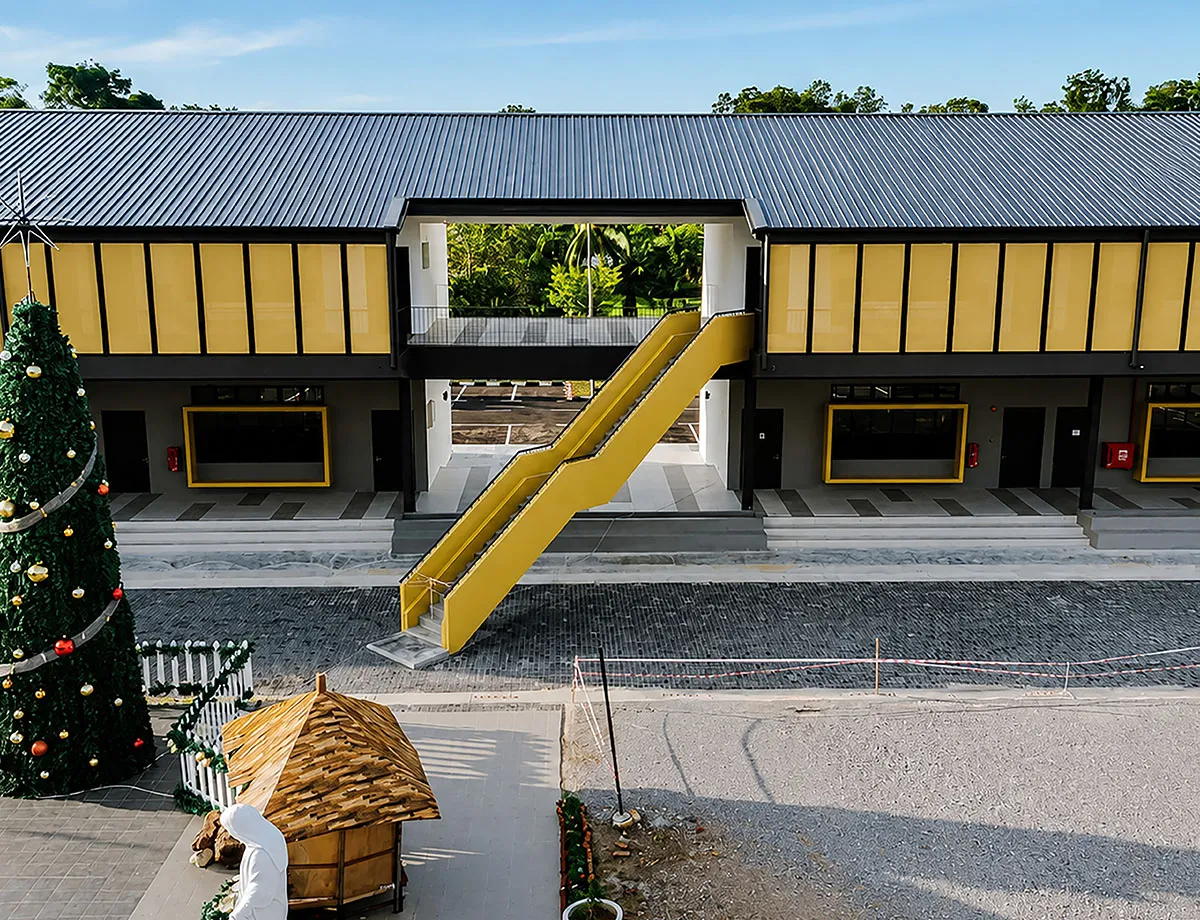
Stretching 108 metres in length, the Classroom Block adopts a tropical design approach that prioritises environmental comfort. Its north-facing, single-loaded corridor reduces solar heat gain while improving natural ventilation and daylight access. Perforated façade screens provide protection from sun and rain while adding texture, rhythm, and identity to the building.
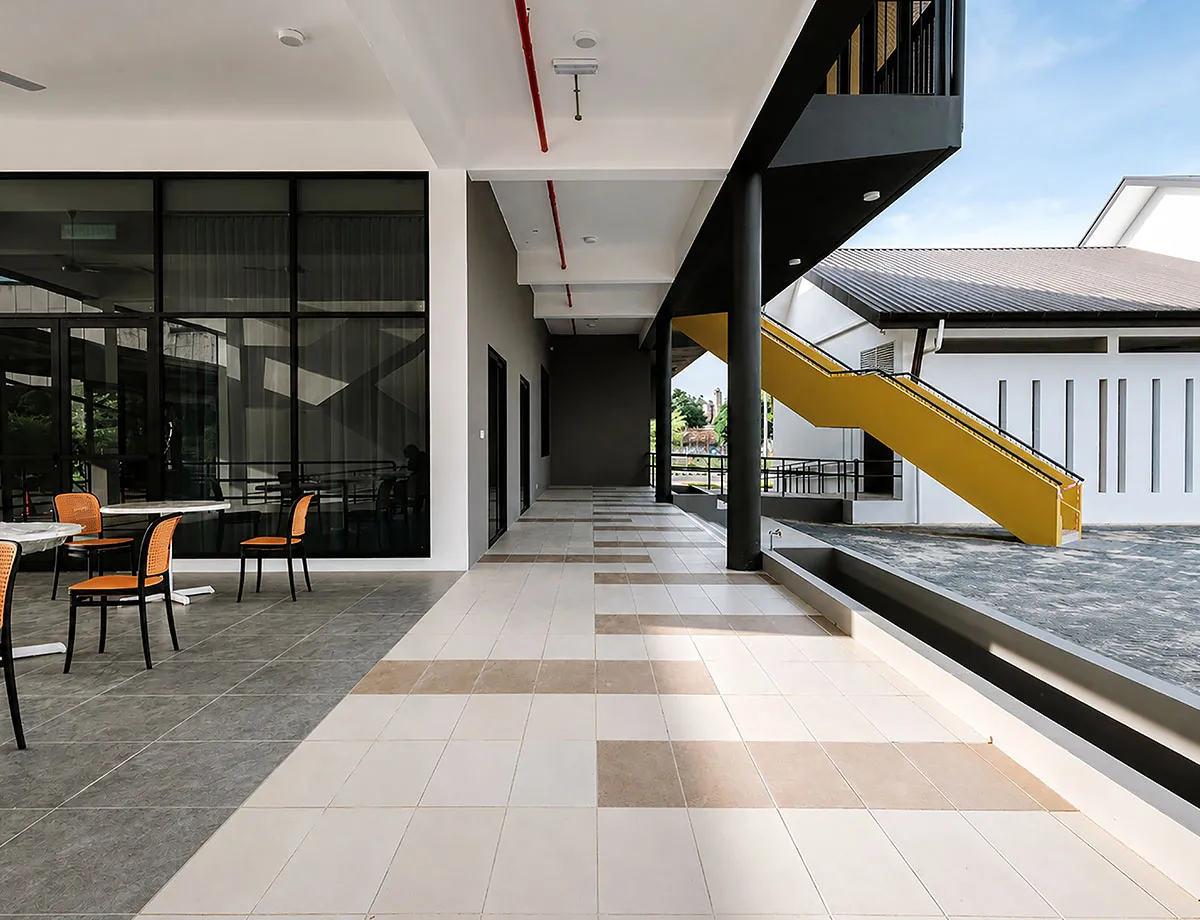
The corridor is designed as more than a circulation route. Drawing inspiration from the ruai, the communal corridor of the traditional Bidayuh Longhouse, it becomes a semi-outdoor social space that supports informal learning, interaction, and gathering. Extended and lowered window sills create informal seating areas, allowing users to pause, communicate, and engage with the surrounding environment.
Administration Block: Complementary and Functional
Complementing the Classroom Block, the Administration Block accommodates essential church operations and support facilities. The ground floor includes the reception area, priests’ offices, waiting lounge, and a retail shop with a mezzanine level serving visitors and congregants. The upper floor provides meeting rooms, an audio studio, resource centre, pantry, and additional office spaces.
Following the same tropical design principles, screened corridors provide climatic protection while maintaining visual connections to the central courtyard. A distinctive feature of the building is the bright yellow external staircase that projects outward, creating a playful and welcoming architectural element. Inspired by the symbolic entry ramps of Noah’s Ark, the staircase represents openness, invitation, and community connection.
A Collaborative Community Project
As a community-driven initiative, the project required close collaboration, transparent communication, and careful financial management. With a limited charitable budget, every design and construction decision was carefully considered to achieve practicality, durability, and value.
The project also created an opportunity for a young architectural assistant, who began as an intern and was a parish member, to take on a leading role with support from experienced professionals. The team included a senior inspector of works and a project committee led by a retired civil servant with extensive project management experience.
Awarded in January 2023, the project faced several challenges, including unforeseen underground conditions, adverse weather, and subcontractor coordination issues. Despite these obstacles, the project achieved its Certificate of Practical Completion in November 2024, followed by regulatory approvals in early 2025.
Celebrating Community Through Architecture
The Blessing and Opening Ceremony held on 8 March 2025, officiated by the Archbishop, reflected the success of the project’s vision. Congregants naturally gathered along the corridors, occupied the window seats, and activated the central courtyard, transforming the architecture into a vibrant space for fellowship and community life.
More than a building extension, St. Ann’s Church Extension represents community-centred architecture that supports learning, caring, sharing, and connection. Through thoughtful design and collective effort, the project strengthens the identity of the church while providing an inclusive environment that will continue serving future generations.
About The Architect:

Project Information
Malaysia
Gun Metal Grey
Completed
2025
Steel Architectural Awards Malaysia 2026 - Institutional, Public & Others (Commendation)
Share your steel marvels with SteelPedia.