Pusat Rehabilitasi PERKESO Sultan Nazrin Shah
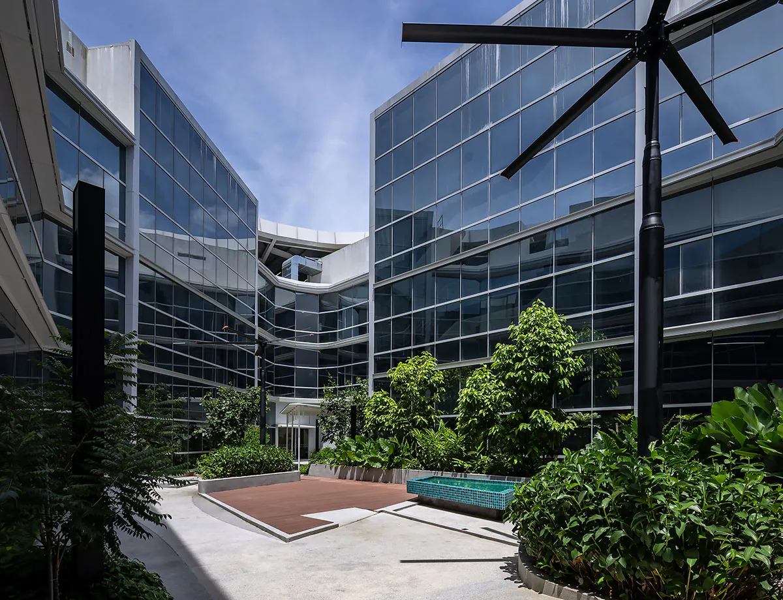
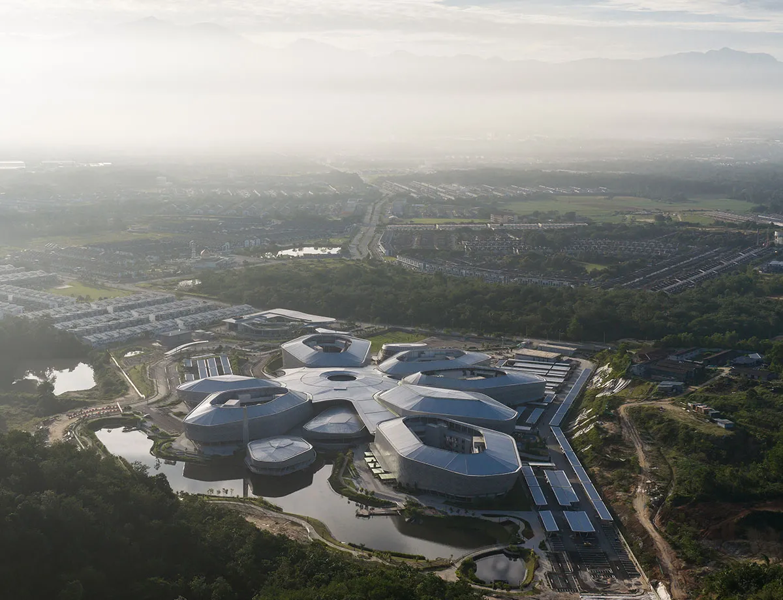
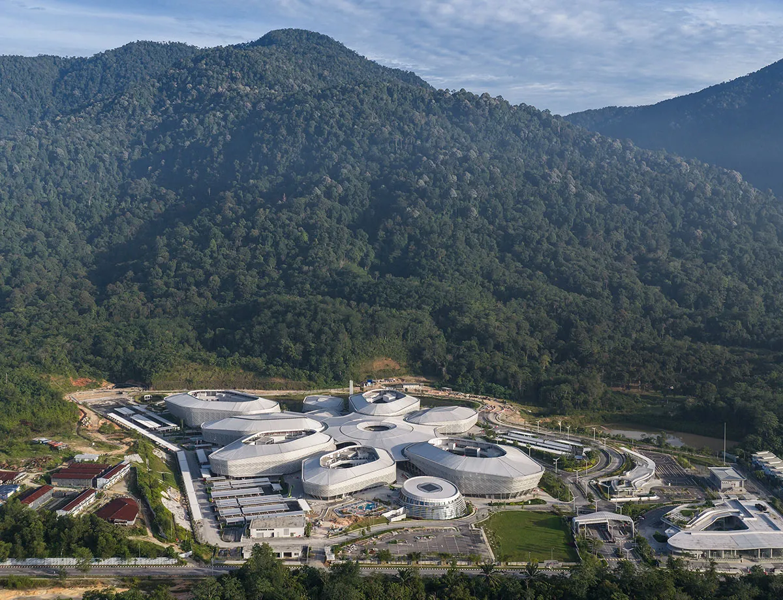
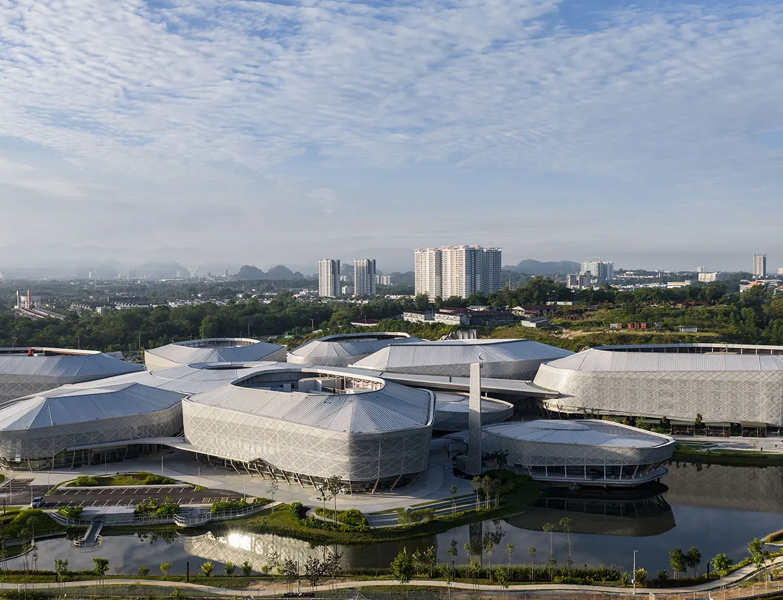
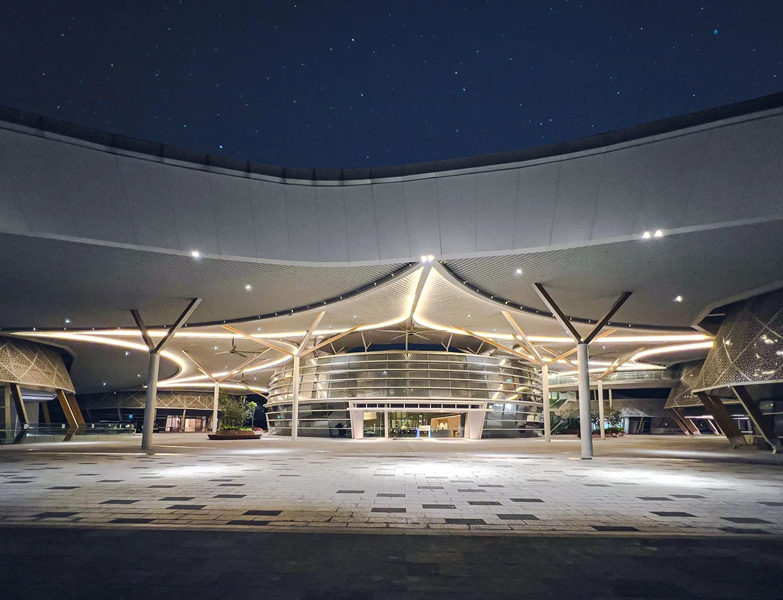
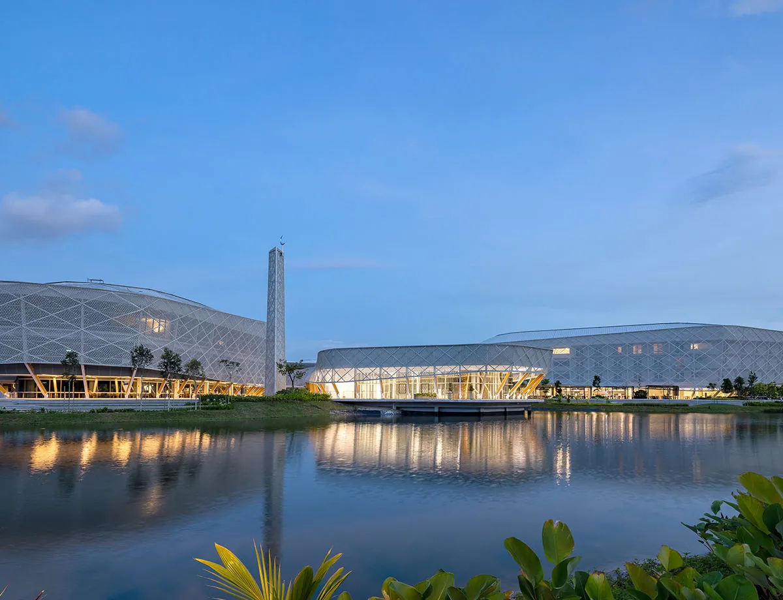
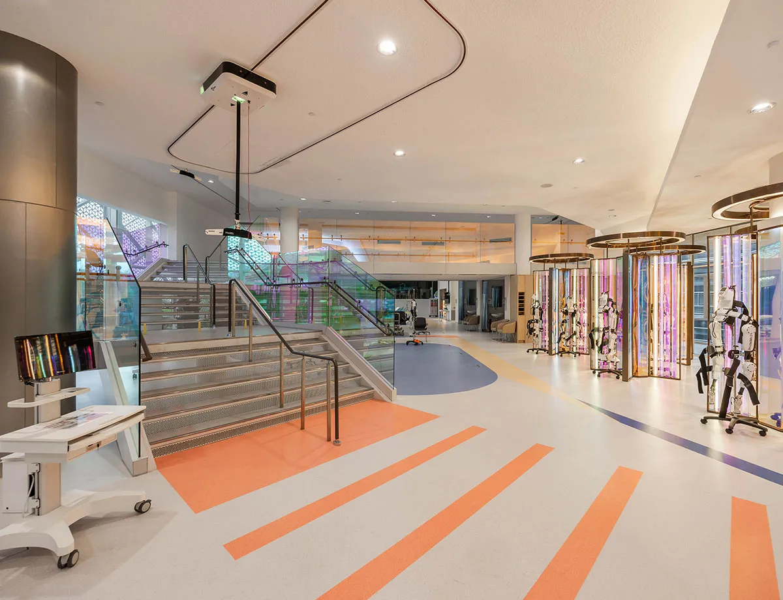
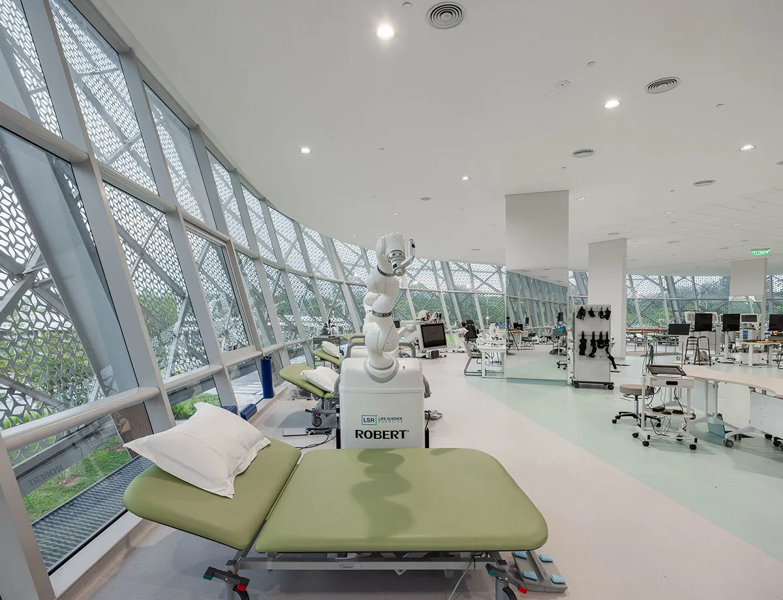
Pusat Rehabilitasi PERKESO Sultan Nazrin Shah located at (Meru) Ipoh, Perak exemplifies a nuanced model of healthcare infrastructure. Built on a 38.47-acre land with total GFA of 76,554 sqm, the centre provide for a healing journey that harmonizes large-scale clinical infrastructure with an architectural curated therapeutic, nature-integrated spaces and landscape.
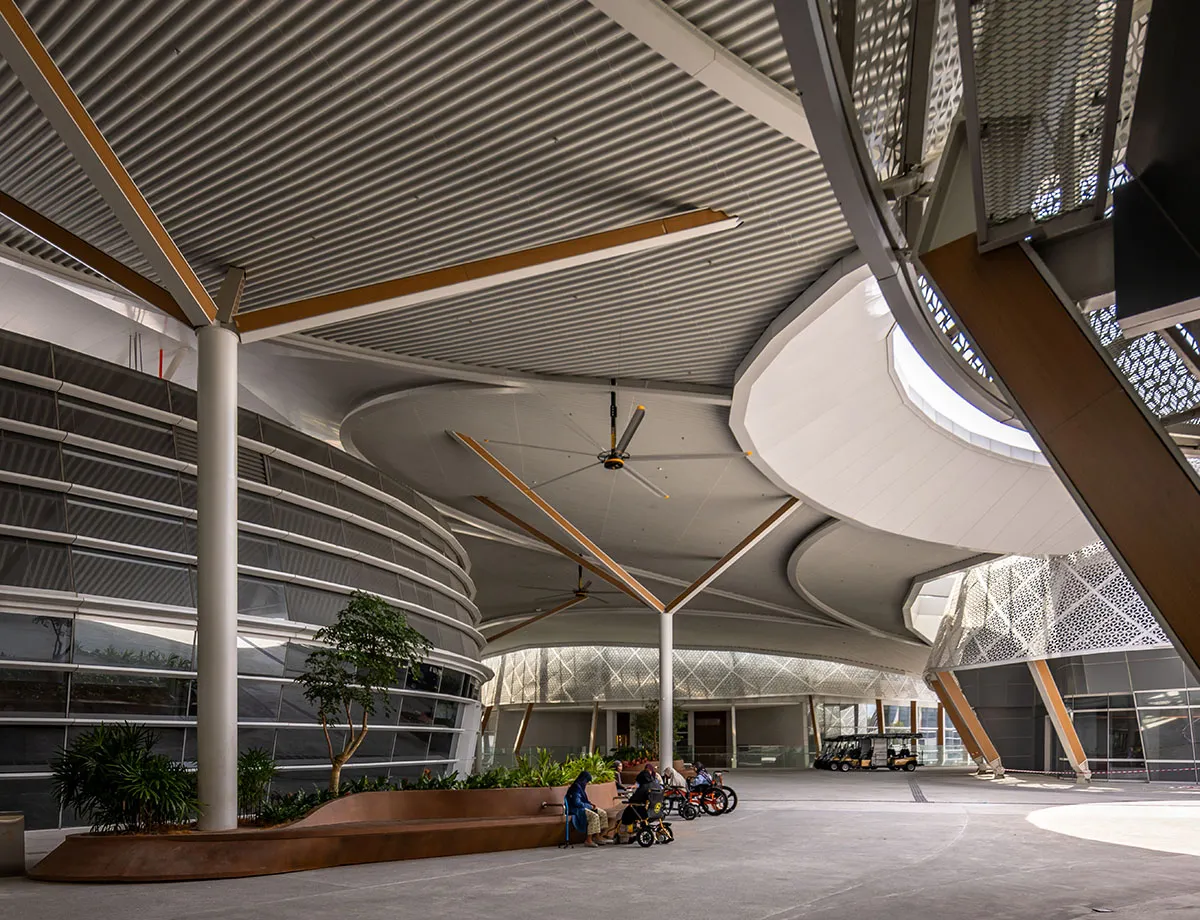
The 13 blocks planning draws deep inspiration from the delicate royal weave art of Bunga Tekat Emas, with building forms radiating outward to foster connectivity. The architecture is inspired by the state’s traditional dwelling (Rumah Kutai), with its column bases mimicking tree roots clad in wood-finished steel and intentionally tilted angle, these columns create a rhythmic interplay of light and shadow across the landscape.
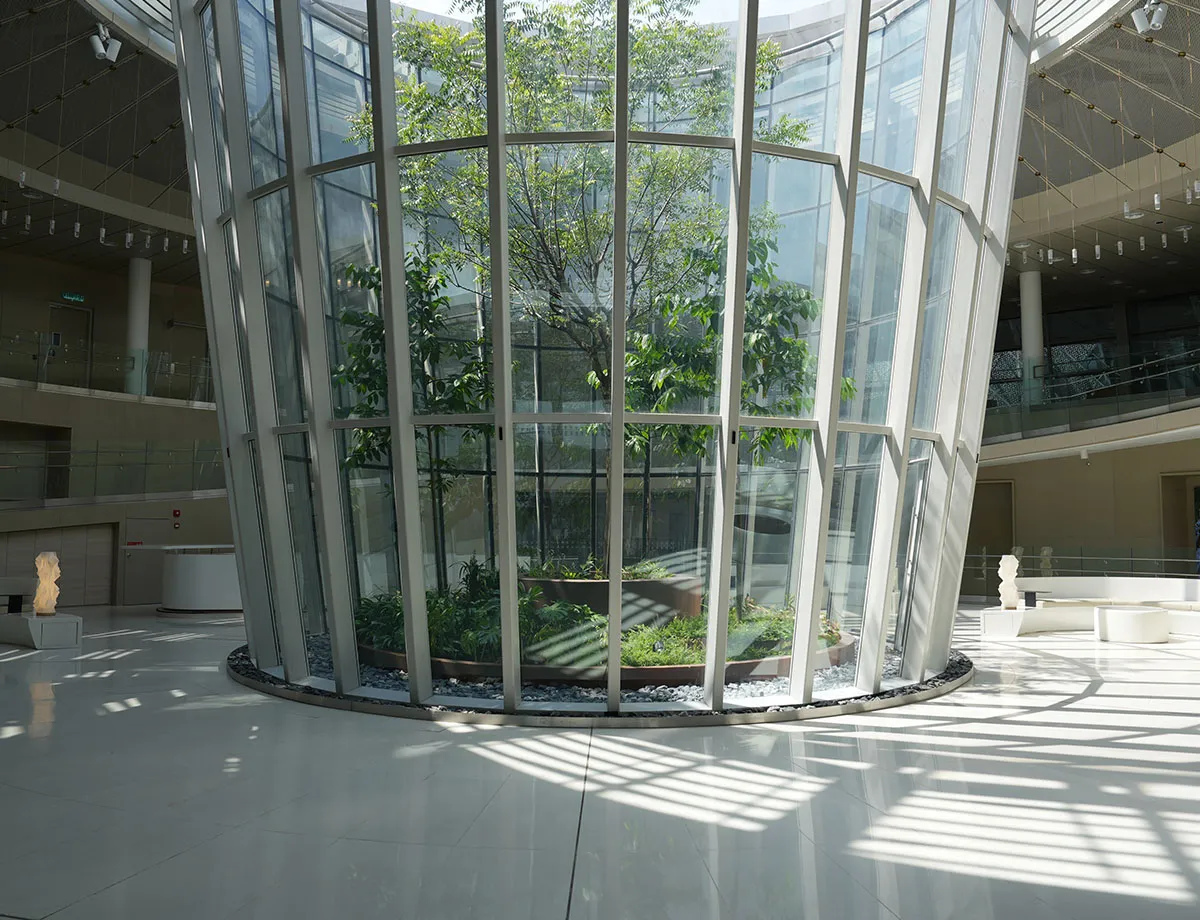
Each blocks are filtered from sunlight with perforated screens featuring local floral motifs, producing a lighter contemporary structure. Emphasis on environmental integration is central. Every space prioritizes natural light, fresh air and views to nature. Courtyard spaces are strategically placed to serve as outdoor extensions of the rehabilitation program, providing safe environments for mobility training and physical therapy amidst nature.
While embracing a contemporary and forward-looking architectural language, its low-rise form respects the surrounding residential neighbourhood by maintaining a modest skyline. Buildings are carefully arranged within generous green landscapes, allowing nature, daylight and fresh air to become integral parts of the rehabilitation journey. Open plazas, shaded walkways and naturally ventilated spaces encourage social interaction while ensuring year-round thermal comfort. Privacy is thoughtfully balanced with observation through landscaped courtyards, screened exercise areas and intimate outdoor pockets, enabling users to rehabilitate with dignity in a safe and monitored environment. The result is an inclusive, welcoming environment that supports recovery, strengthens community connections and contributes positively to the public realm.
Innovation is expressed through the project's integrated approach to architecture, materiality and construction. A refined standing seam roofing system using COLORBOND® steel unifies all 13 buildings and its main canopy, establishing a contemporary architectural identity while delivering outstanding technical performance. Beyond its clean, elegant appearance, the system enables long-span roof forms, seamless junctions and precise detailing that would be difficult to achieve with conventional roofing. Its flexibility accommodates the project's complex roof geometry and interfaces effortlessly with skylights, canopies, screens and rainwater management systems, ensuring both visual continuity and construction efficiency. The durability, corrosion resistance and colour stability of the coated steel provide a low-maintenance solution suited to Malaysia's tropical climate. By aligning architectural ambition with buildability, the roofing system demonstrates how thoughtful material innovation can elevate design quality, simplify construction and deliver a cohesive, high-performance environment across the entire rehabilitation centre.
The centre demonstrates excellence in sustainable development through its achievement of GreenRE Platinum Certification. The architecture optimizes environmental performance by utilizing strategic building orientation, high-performance glazing, and lush landscaping to minimize heat gain. Energy efficiency is strictly managed via a Building Management System (BMS), VRF system air-conditioning, intelligent lighting and others. Furthermore, a solar photovoltaic system over the car park generates renewable energy, while electric buggies promote low-carbon mobility.
The project’s commitment to sustainability extends to responsible procurement, prioritizing locally sourced, recycled, and low-VOC materials to reduce embodied carbon while enhancing indoor environmental quality. Resource management is equally rigorous, incorporating water-efficient fittings and rainwater harvesting for irrigation. Coupled with drought-tolerant landscaping and comprehensive waste segregation, these initiatives ensure the facility remains a resilient, resource-efficient model that significantly lowers operational emissions throughout its lifespan. By synthesizing intelligent building operations with durable, green materials, this rehabilitation centre serves as a benchmark for long-term ecological responsibility in modern healthcare infrastructure.
About The Architect:

Project Information
Malaysia
Pristine Grey
Completed
2026
Steel Architectural Awards Malaysia 2026 - Institutional, Public & Others (Gold)
Share your steel marvels with SteelPedia.