MKA Innocentre
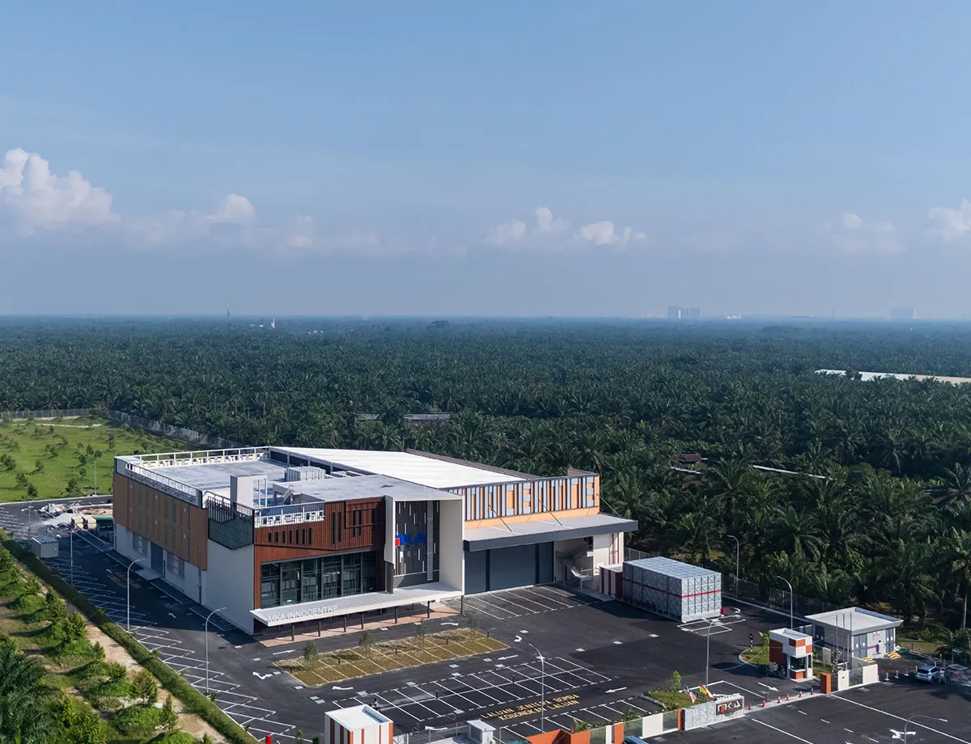
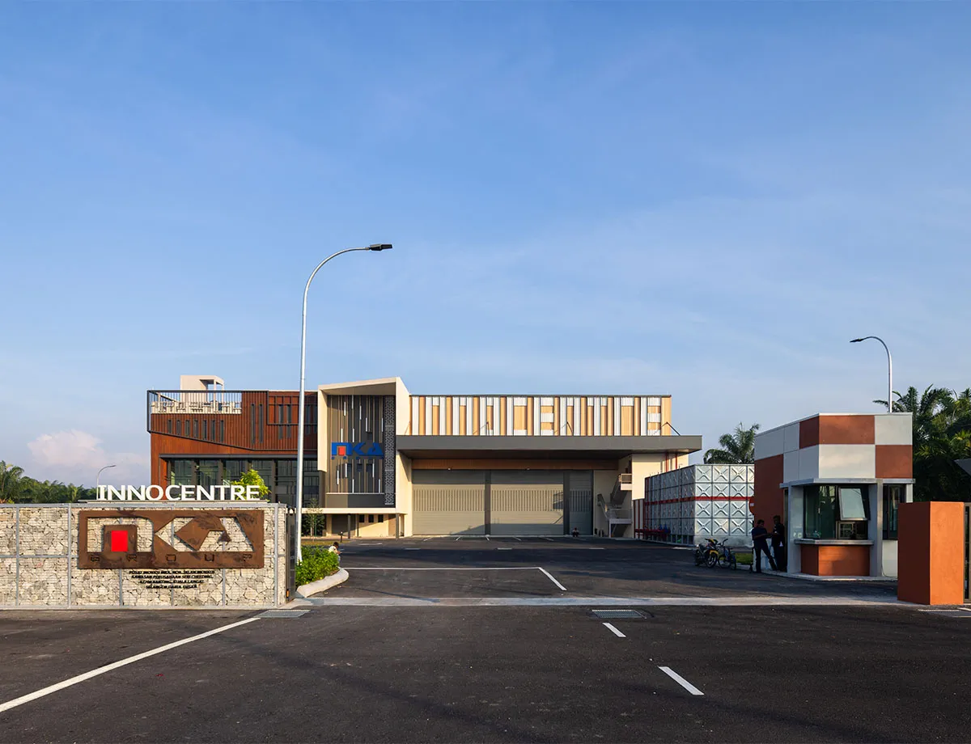
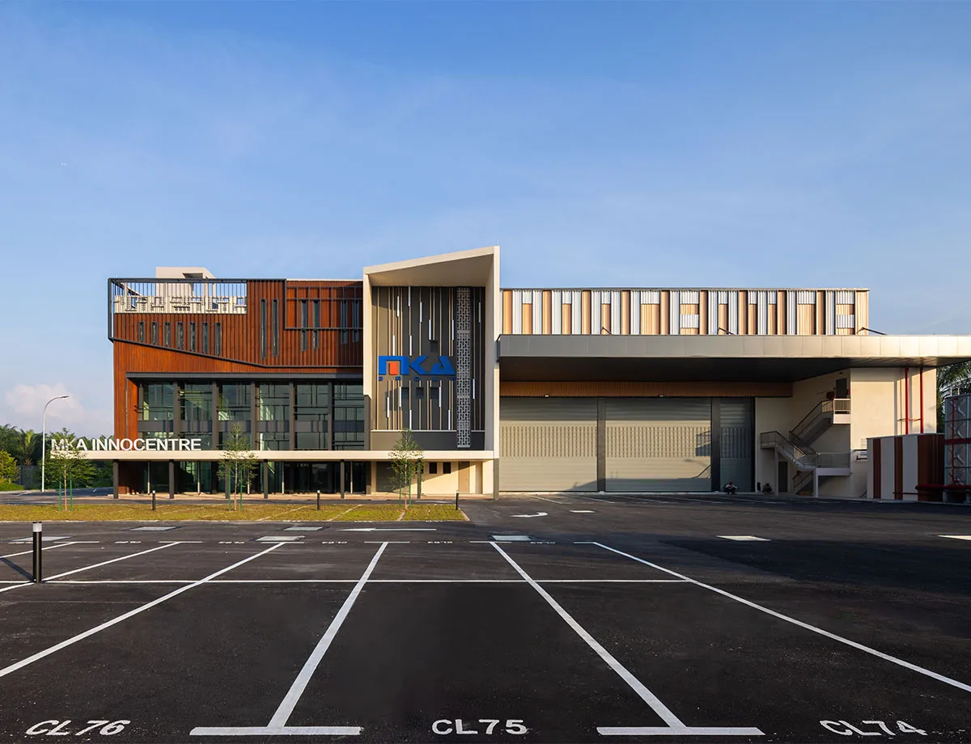
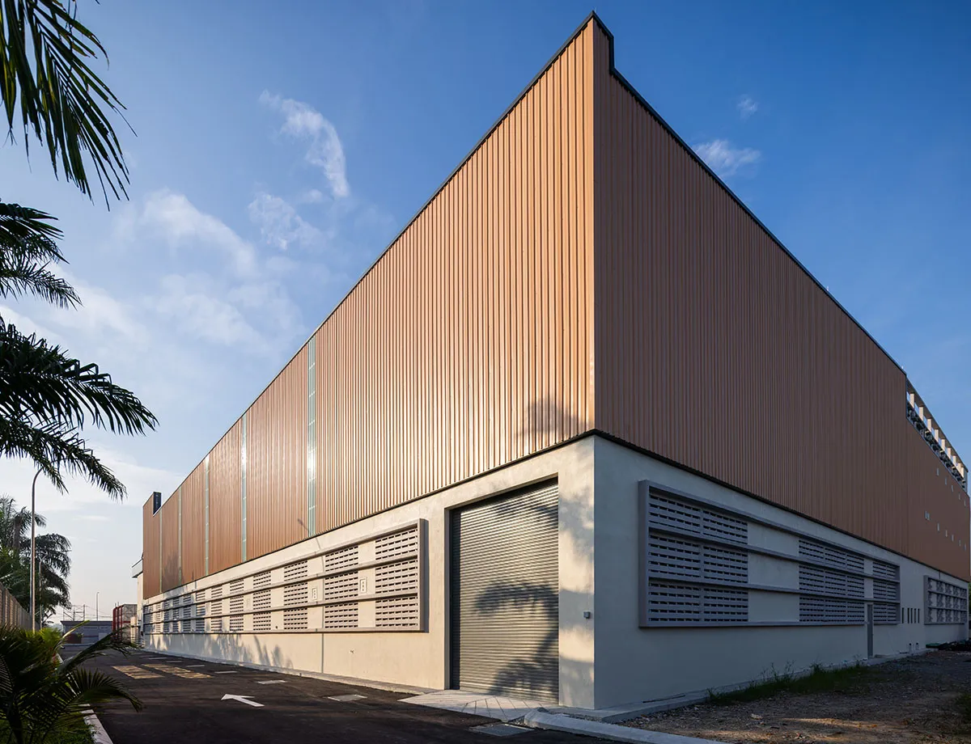
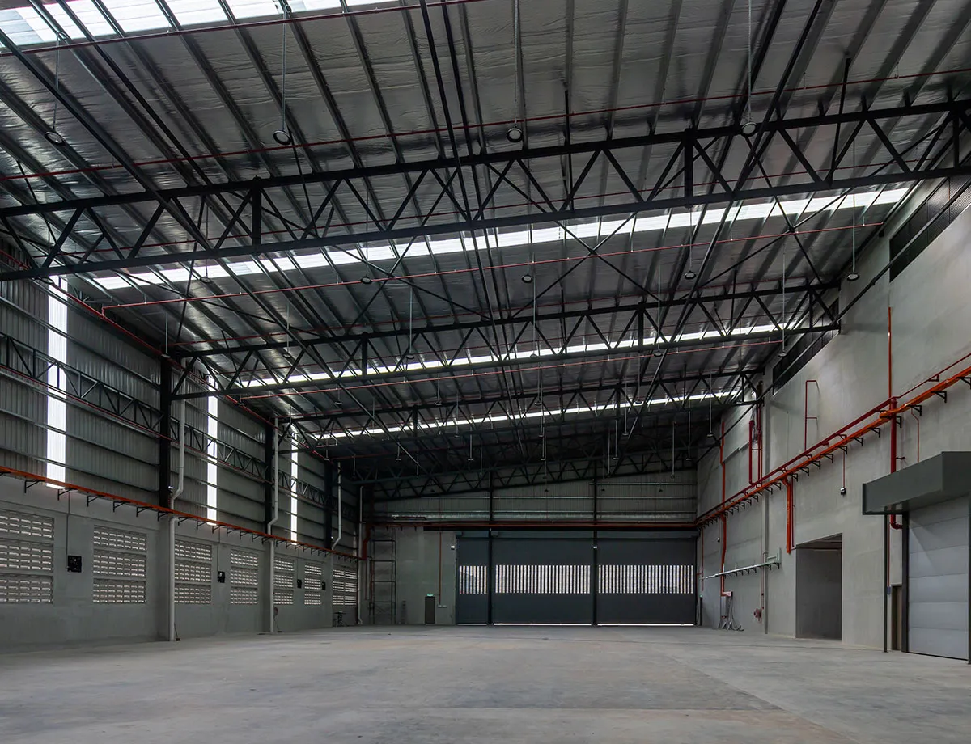
Mirroring the owner's motorcycle accessories business, this facility treats architecture as an open-ended industrial chassis customized with rugged, multi-functional components ready for adaptation through a practical, machine-tectonic approach. The floor plans integrate flexible, open-concept zones tailored for the MKA Group’s diverse divisions. From R&D labs to warehousing, these adaptable footprints allow for effortless interior reconfiguration, spatial extension, and functional conversion, embodying a well-tuned, modifiable machine.
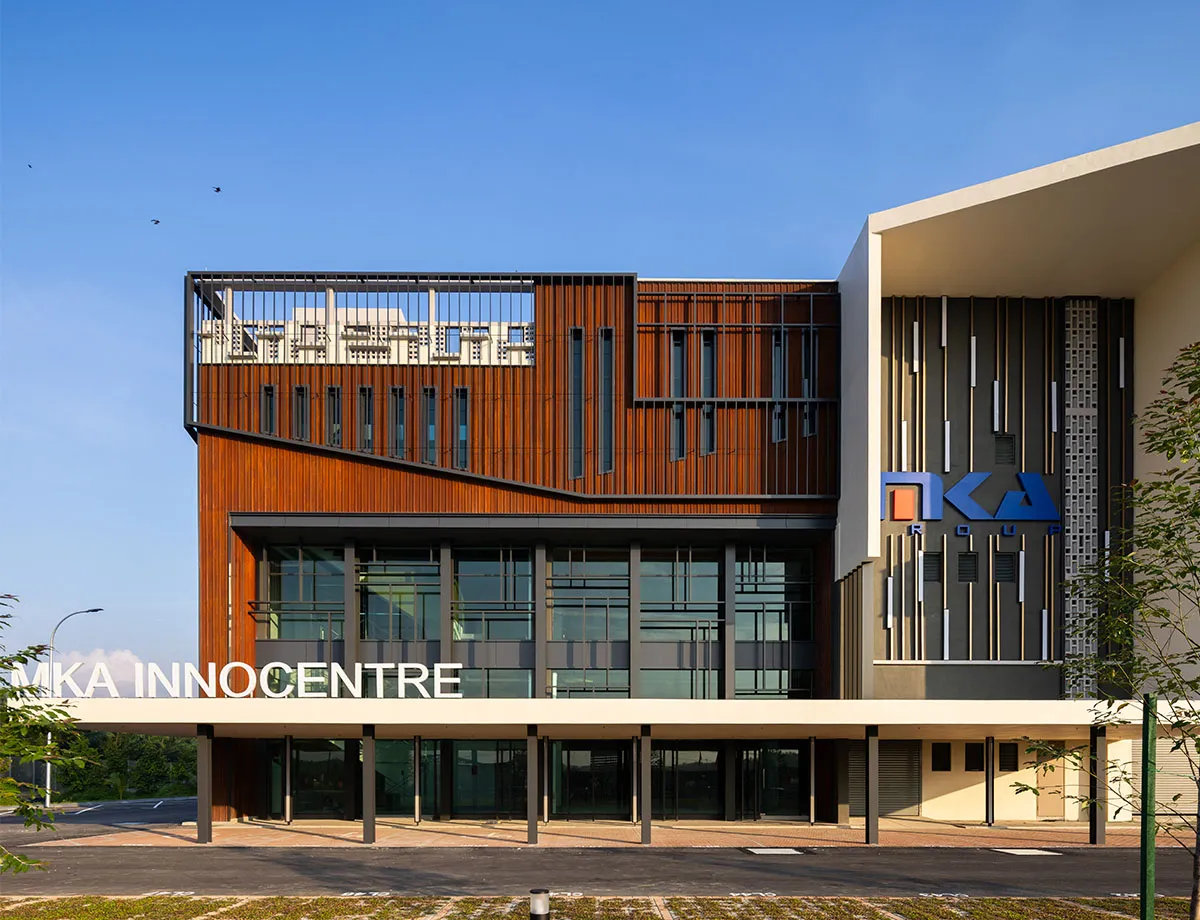
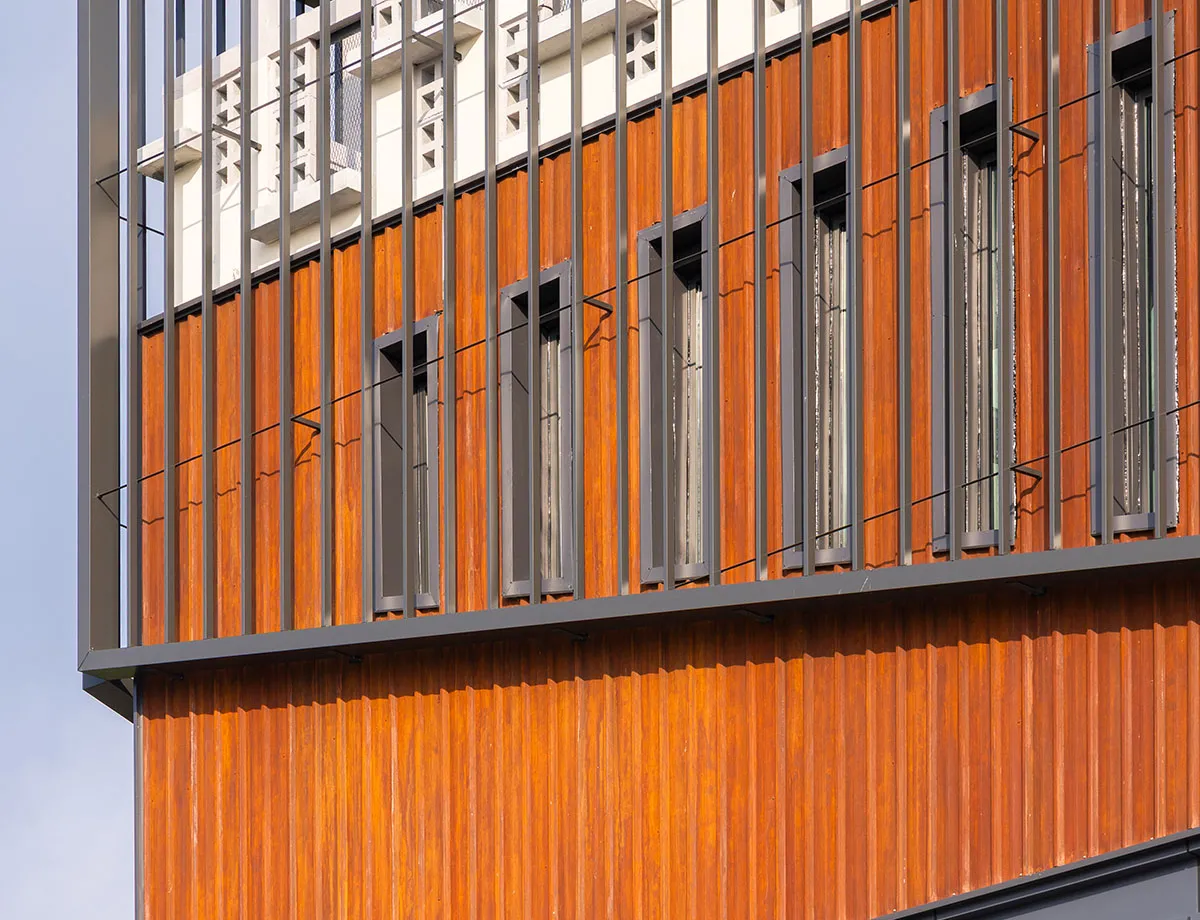
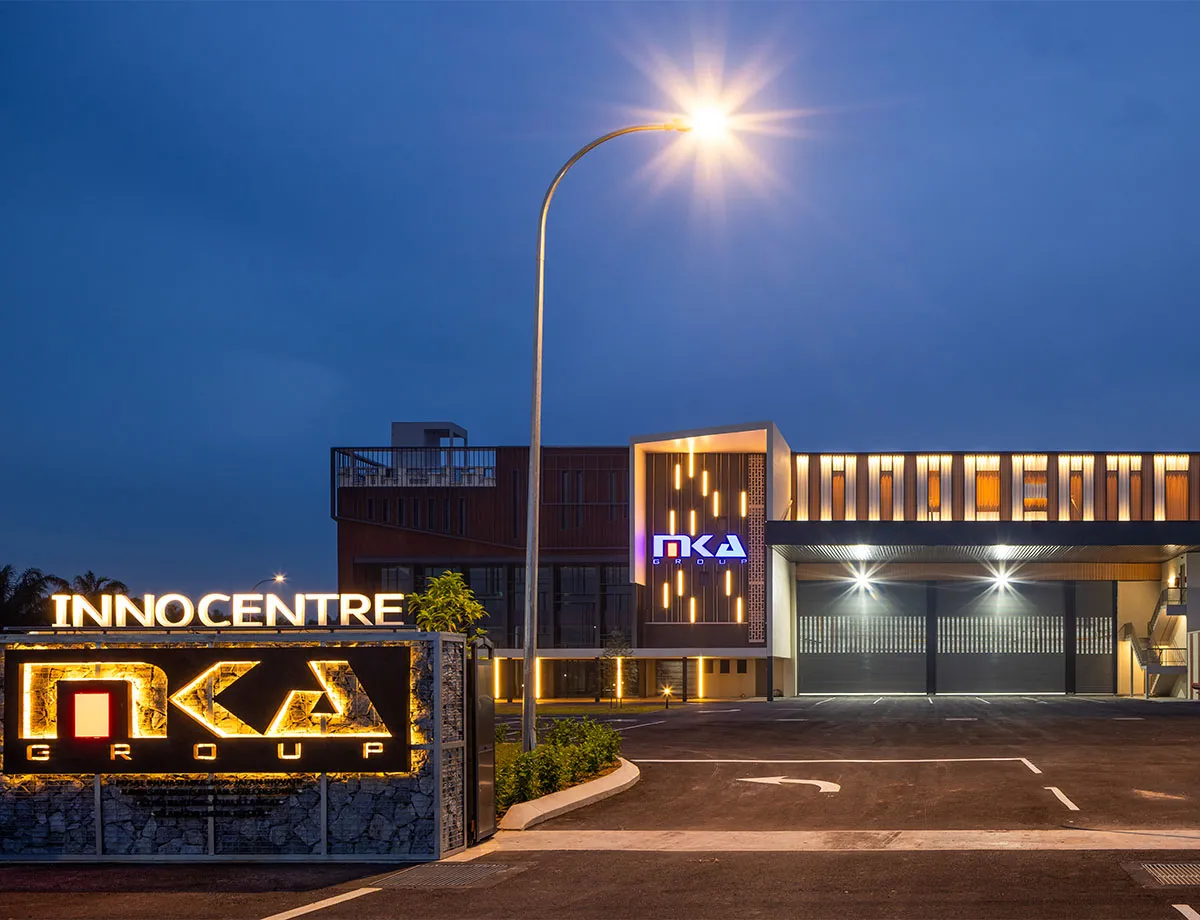
An angular, folded facade dominates the front elevation, sweeping downward into a protruding metal parking canopy. Inspired by automotive dynamism, this feature replaces a heavy concrete slab with a slim, lightweight steel truss system to maintain horizontality and minimize foundation loads. The canopy integrates concealed lighting and cleanly routes rectangular downpipes within structural H-beam recesses. Clad in weather-resistant cement panels with a seamless render finish, it interfaces flawlessly with the adjacent vertical folded wall. Above the entrance, the steel facade features an Italian IRONic finish by Novacolor®, a two-coat system which undergoes natural chemical oxidation to reproduce the authentic appearance of weathered iron and Corten Steel to organically transform tropical weathering into a texturized industrial aesthetic.
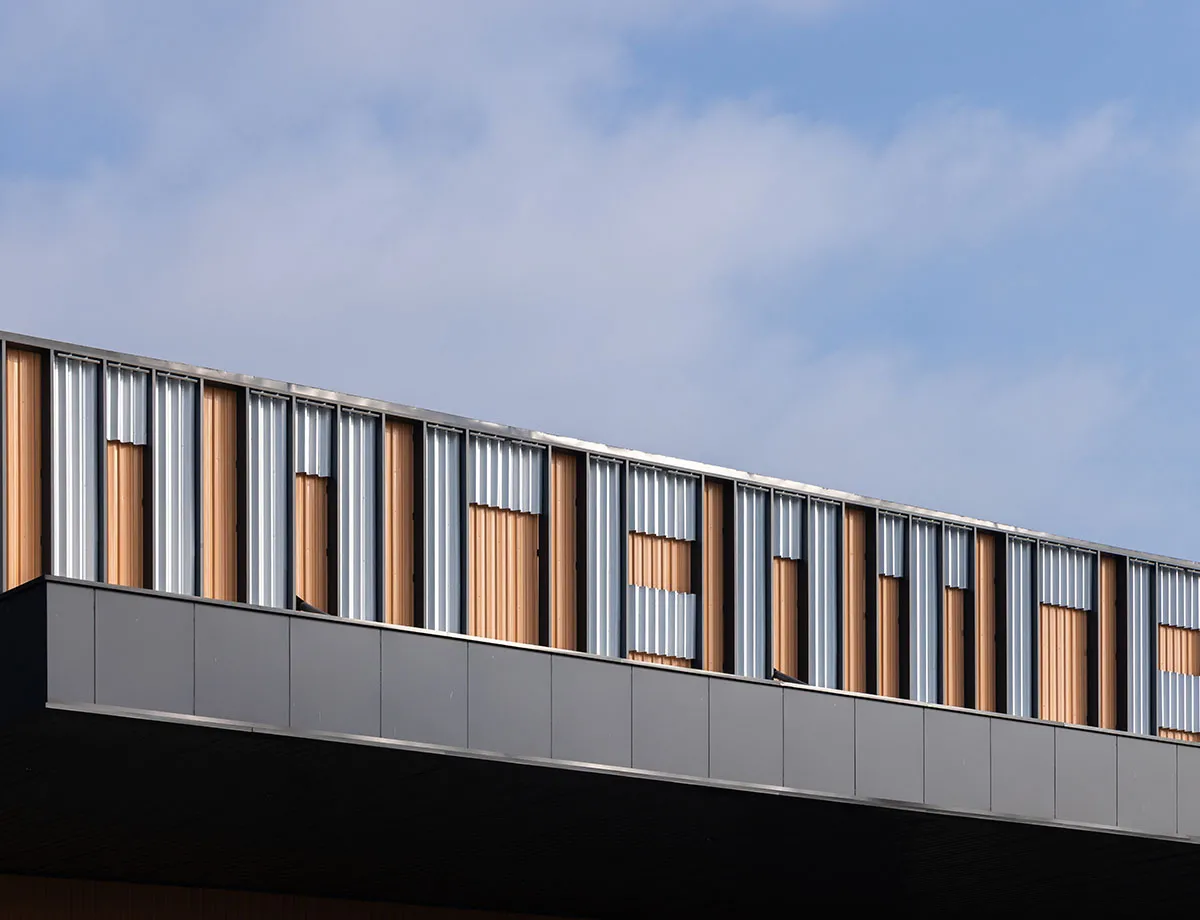
Similarly, the main road signage is integrated into the building’s envelope to merge corporate identity with functional lighting. Utilizing a rugged UNISON KAWA R600 corrugated profile in a reflective Zincalume finish framed by boxy aluminum extrusions, the sign mimics an outer-skin add-on. After dark, top- and bottom-mounted 2000K linear LED floodlights cast a warm amber glow, accentuating the steel corrugations with sharp highlights and shadow recesses.
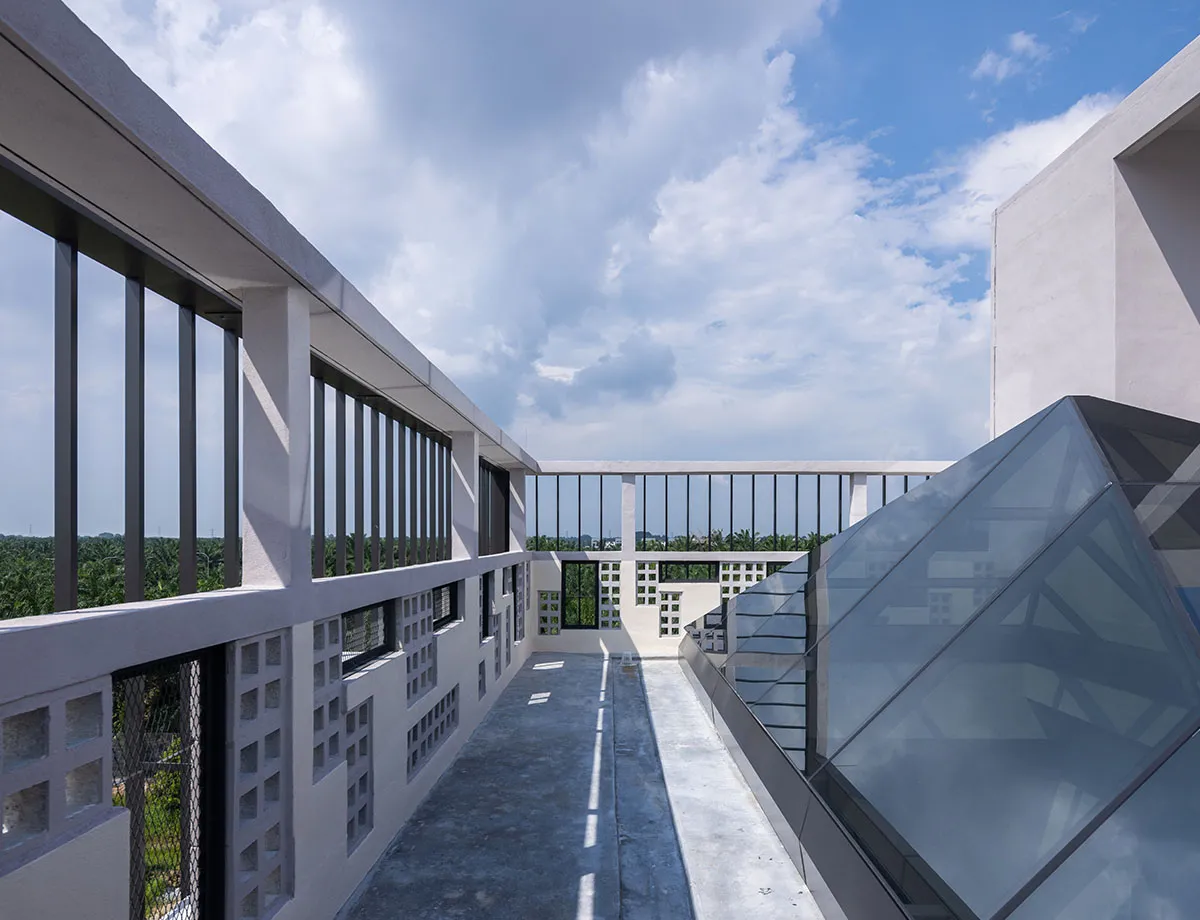
From the entrance, the spatial journey climbs via interconnecting staircases wrapped around a central atrium void. Crowned with a pyramidal Low-E glass skylight, the atrium filters out harmful UV and infrared sunrays while inviting natural light to sustain indoor greenery and minimize thermal gain. Compared to flat glazing, the steep geometric profile offers superior wind resistance, deflects harsh sunrays at safe angles, directs condensation to perimeter channels, and leverages its slope for self-cleaning performance in Malaysia’s humid climate.
Oriented to the southeast to capture morning sunlight, the building mitigates glare using deep aluminum fins and interlocking metal features across full-height glazing. The envelope utilizes the COLORBOND® steel - Steel Petal Series; the industrial-toned Sahara Iris facade achieves an SRI of 65 via Thermatech® technology, backed by AAC block walls acting as an insulating air-gap buffer. Paired with a highly reflective Off White roof coating (SRI 80), this shell drastically limits heat transmission. Metal roofs built with the boltless UNISON KAWA® R700 clip-fixing profile, enables an ultra-low 1-degree pitch while its protruding high ribs allow future solar panel brackets to clip on without material penetration, ensuring a clean and leak-resistant roof system.
Beyond providing a regional hub for innovation, distribution, and growth, MKA Innocentre transforms the rural streetscape of Kampung Seri Cheeding, Banting into tomorrow’s exciting industrial node. The facility creates new job opportunities for the surrounding community, particularly young motor enthusiasts familiar with the client’s premier Malaysian aftermarket brand, RCB (Racing Boy). The project also features rooftop hydroponic urban farming, while transforming its remainder 5.8 acres land into a durian and coconut plantation and a future integrated recreational go-kart track which doubles as a product prototype testing ground. This agro-industrial approach slashes carbon emissions and food miles by supplying locally harvested produce, promoting composting, and conserving resources—as the hydroponic systems use up to 95% less water than traditional agriculture. Furthermore, the expansive durian orchard supports regional biodiversity, providing natural habitat sanctuary to local wildlife. Finally, the designer intentionally left an adjacent facade wall blank and unadorned, allowing employees to partake in joint mural-making via team-building to foster shared ownership and togetherness.
About The Architect:

Project Information
Malaysia
Completed
2026
Steel Architectural Awards Malaysia 2026 - Industrial (Bronze)
Share your steel marvels with SteelPedia.