La Concha
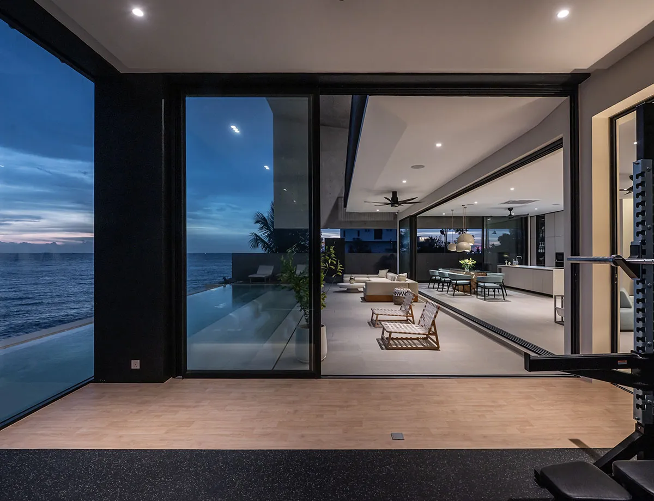
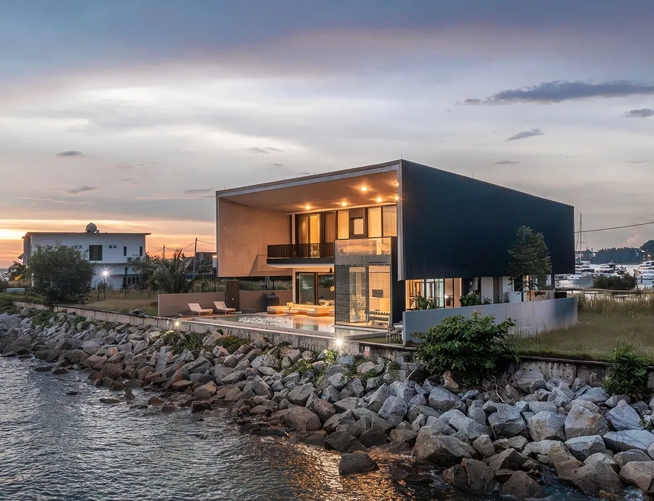
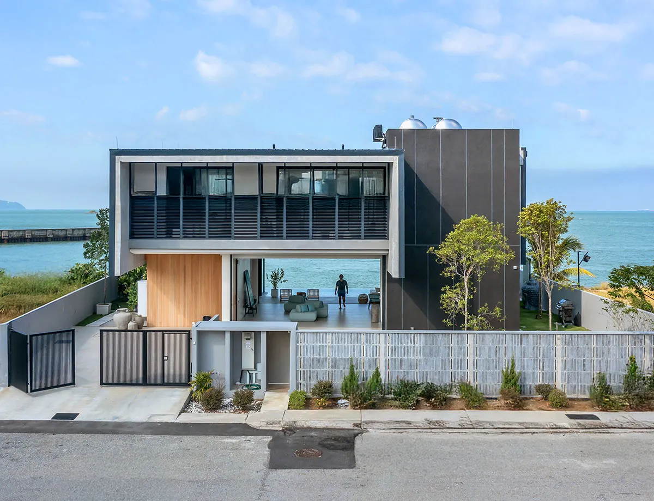
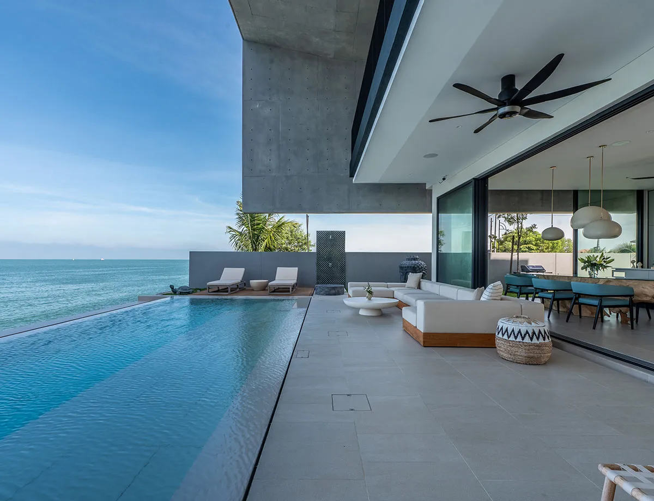
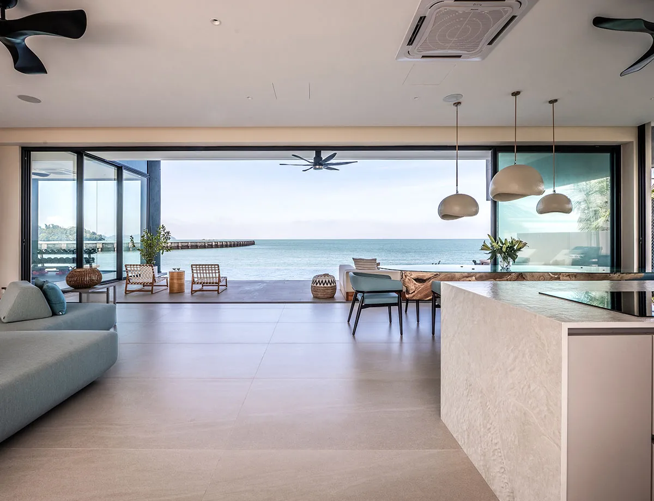
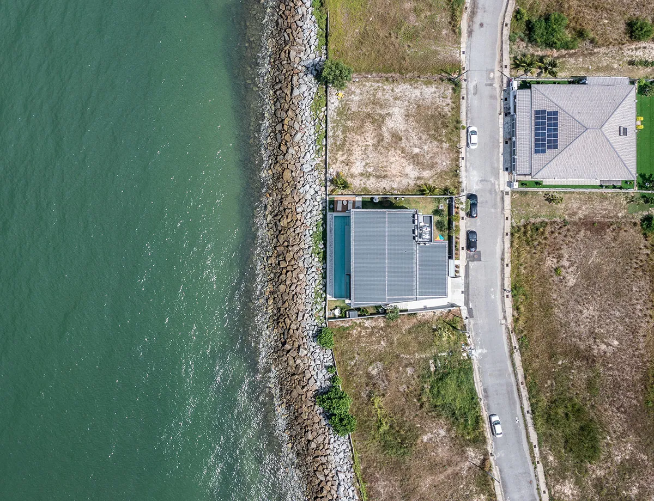
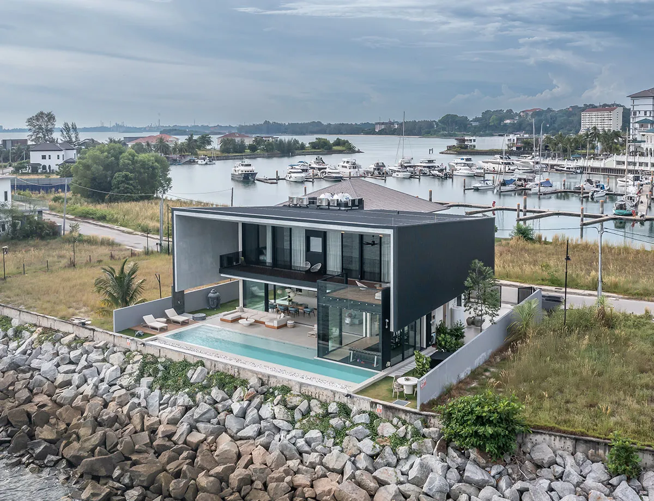
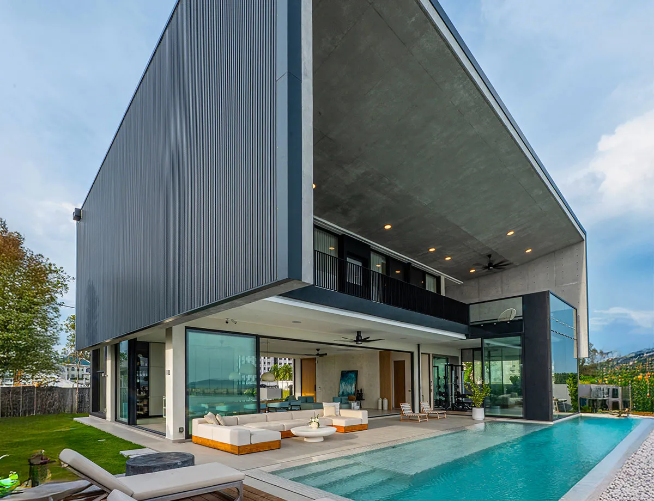
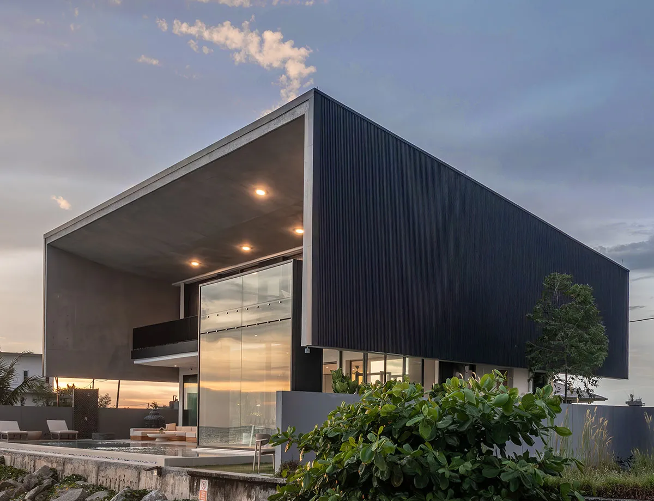
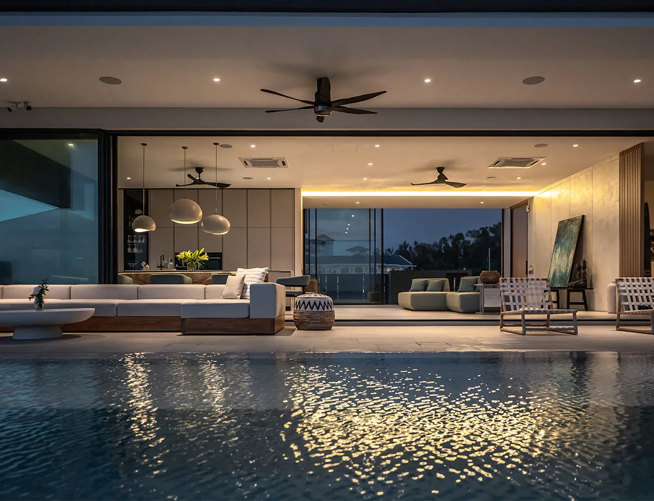
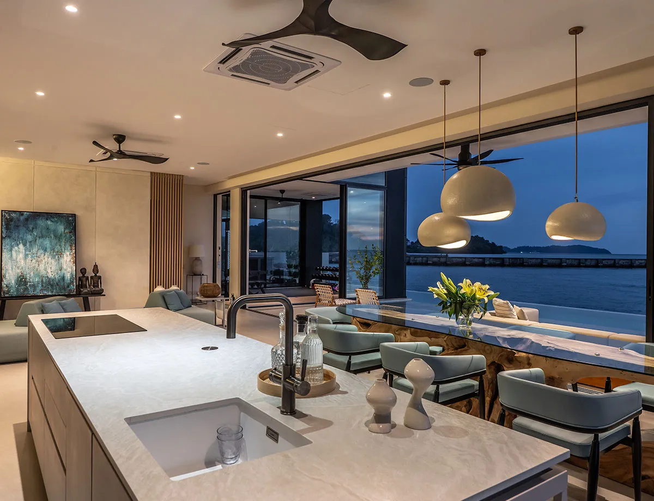
La Concha is a contemporary seaside home that balances solid and void, privacy and openness, while framing uninterrupted ocean views. Cantilevered volumes form deep overhangs that shade and shelter from the tropical climate. A restrained palette of concrete and timber reinforces its sculptural presence within the coastal landscape. Interiors extend onto terraces and an infinity pool, dissolving boundaries between inside and out. With passive cooling, clear spatial organization, and thoughtful materiality, La Concha presents a refined and enduring approach to modern coastal living.
La Concha challenges the typical roof typologies associated with tropical seaside houses, where pitched forms are often adopted as default climatic response. Instead, the house is organised beneath a single oversized roof that consolidates structure, enclosure, and environmental control into an architectural gesture. This monolithic canopy unifies all spaces while framing uninterrupted views of the Port Dickson coastline. Deep cantilevers provide shading from sun and rain, while the hollow roof volume channels coastal winds to promote cross ventilation and reduce reliance on mechanical cooling. All primary spaces are arranged beneath this canopy, allowing indoor-outdoor areas to function as continuous living environment. The outdoor terrace is treated as the main living space, with the infinity pool aligned at floor level to visually extend toward the horizon. Materials are selected for durability in marine environment, with concrete and steel forming the primary structure, moderated by timber elements for scale, warmth, and comfort.
About The Architect:

Project Information
Malaysia
Granite Matt
Completed
2025
Steel Architectural Awards Malaysia 2026 - Residential (Silver)
Share your steel marvels with SteelPedia.