Jabatan Audit Negara, Negeri Terengganu
Honouring Heritage, Embrace Modernity
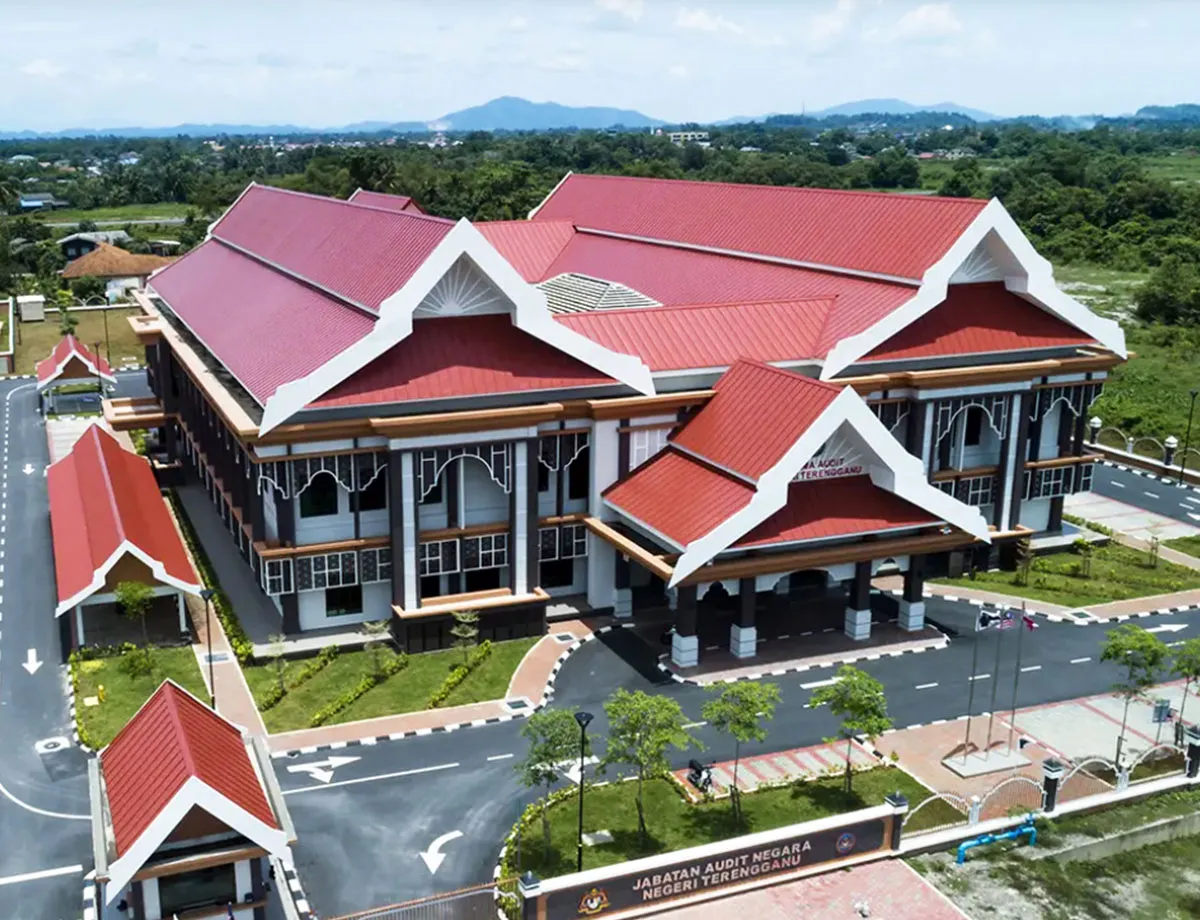
Rising boldly within Terengganu's developing administrative hub, the Jabatan Audit Negara (JAN) building stands as a proud celebration of the state's distinct cultural identity and historical heritage. The design vision elevates traditional, under glorified craftsmanship into a monumental civic landmark, bridging history with civic pride to serve as the "financial arteries" of the state while remaining deeply rooted in the identity of its people.
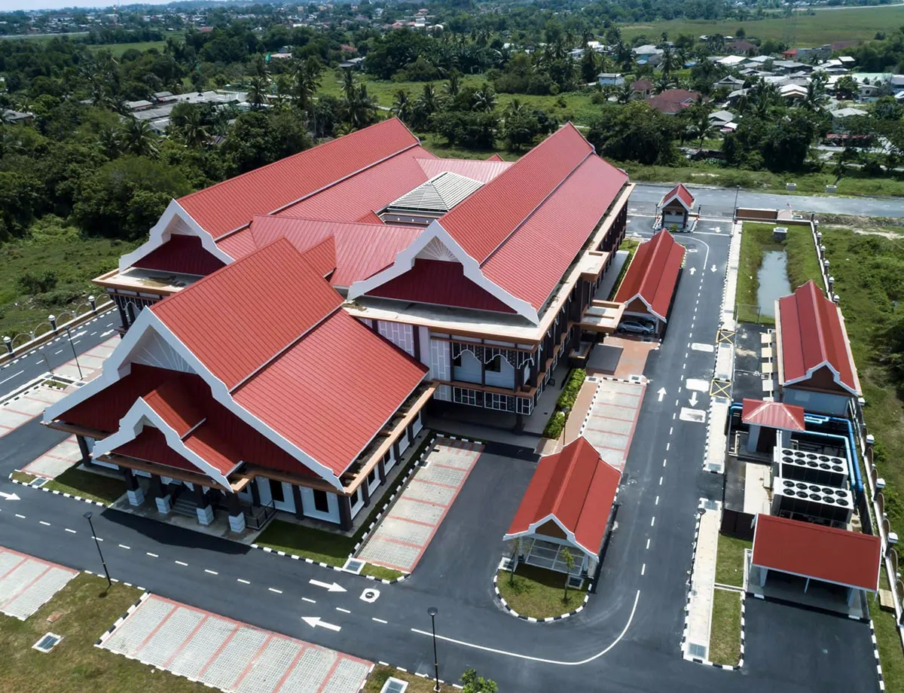
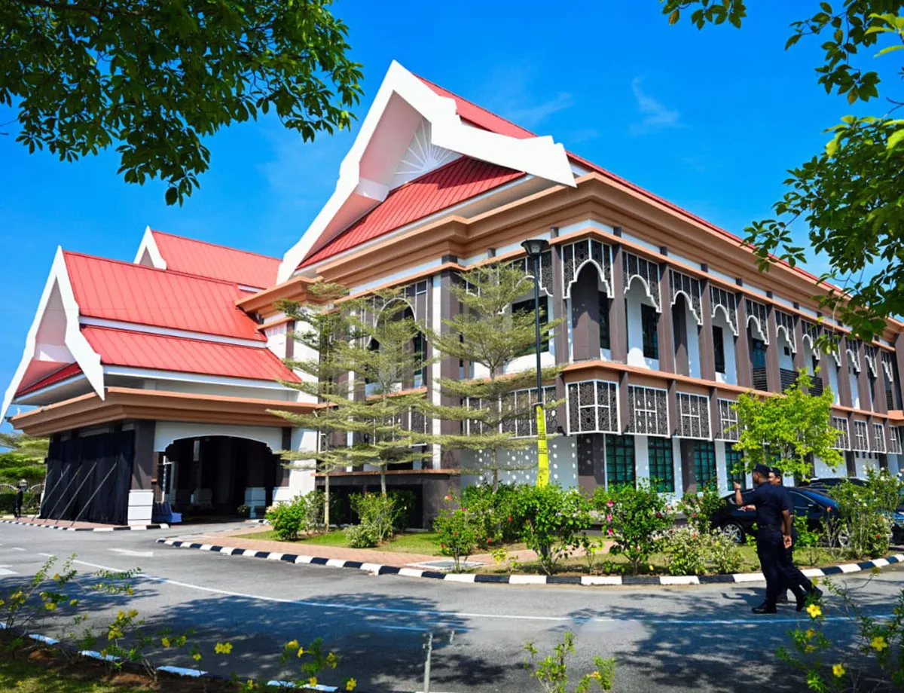
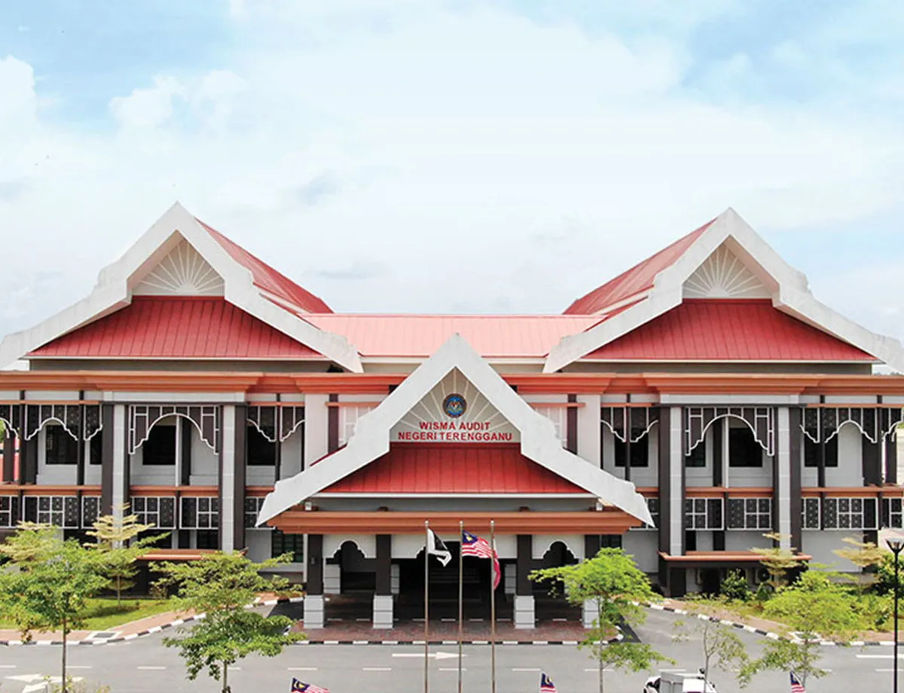
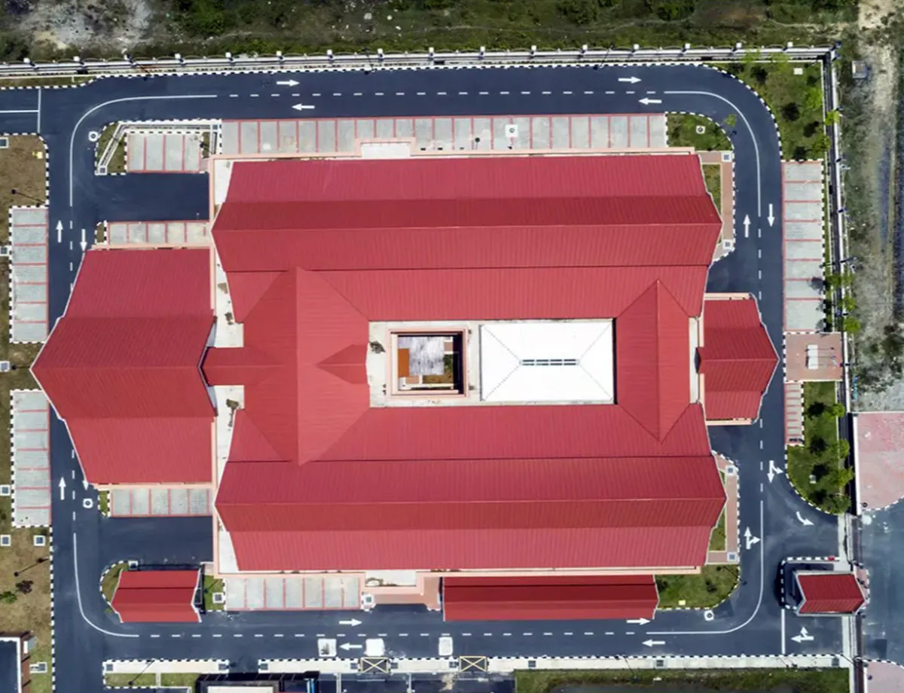
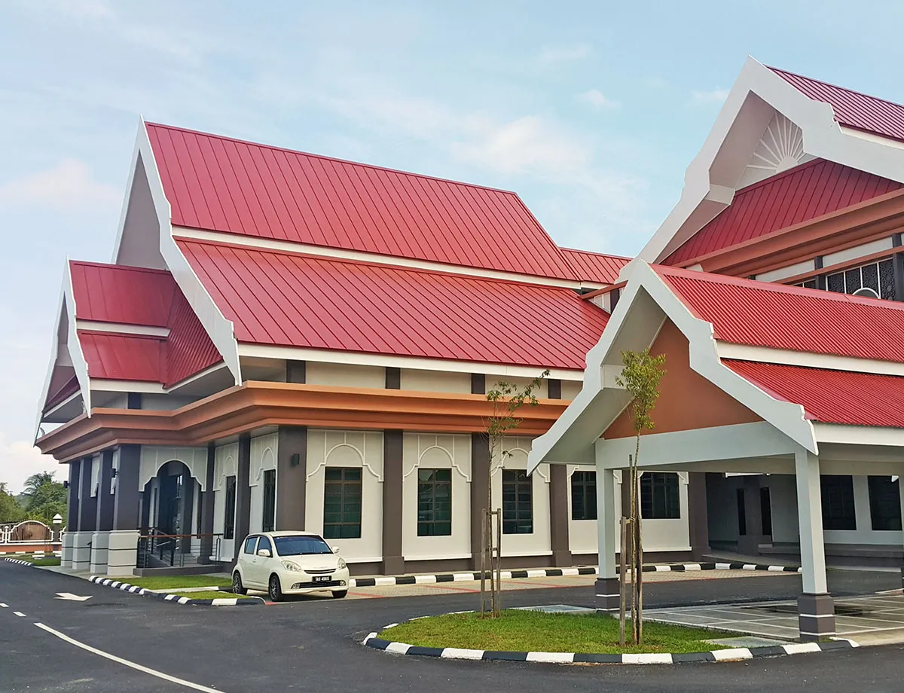
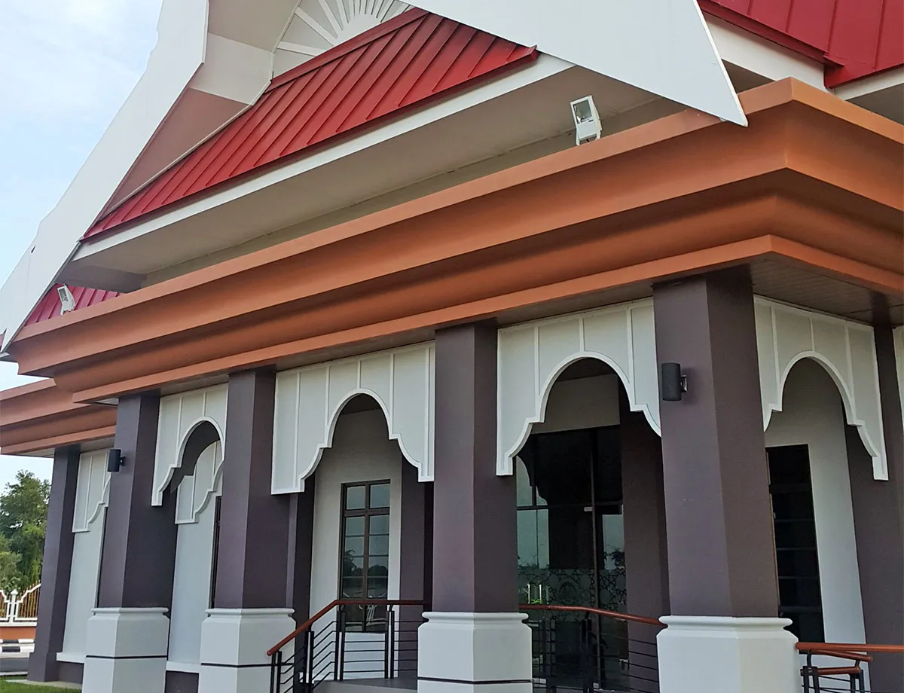
The architectural concept creatively reinterprets classical Terengganu residential traditions into a grand institutional form. Its most striking feature is the classic sharp roofline inspired by the traditional "Pemeleh" method, protruding to the sky like a queen's crown to give the building instant, recognizable character. Upon entering, visitors are ushered in by eight prominent posts inspired by the iconic "Rumah Tiang 12" typology, where columns rise directly from the foundation to the roof structure. From an aerial perspective, the entire layout beautifully mimics the "Rumah Tele" a historic extended main building unique to Terengganu anchoring the entire structure in the region's royal architectural history.
To bring this complex, intricate geometry to life, advanced manufacturing technologies were deployed. The architects utilized the specialized LYSAGHT® 360 SEAM® roofing profile, which provided the immersive design flexibility required to cleanly shape the intricate grooves and sharp edges on the gables. Furthermore, a mobile, on-site rollforming system bypassed traditional transport constraints, enabling seamless, long-length panels that dramatically minimize potential leakage points.
This technological innovation directly addresses the building's biggest environmental challenge, Positioned on the monsoon driven, highly corrosive Malaysian peninsula coast, the design prioritizes passive sustainability and extreme material longevity. Constructed with COLORBOND® steel, the roof offers exceptional anti-corrosive properties engineered to withstand harsh coastal winds, heavy downpours, and salty marine air for decades to come.
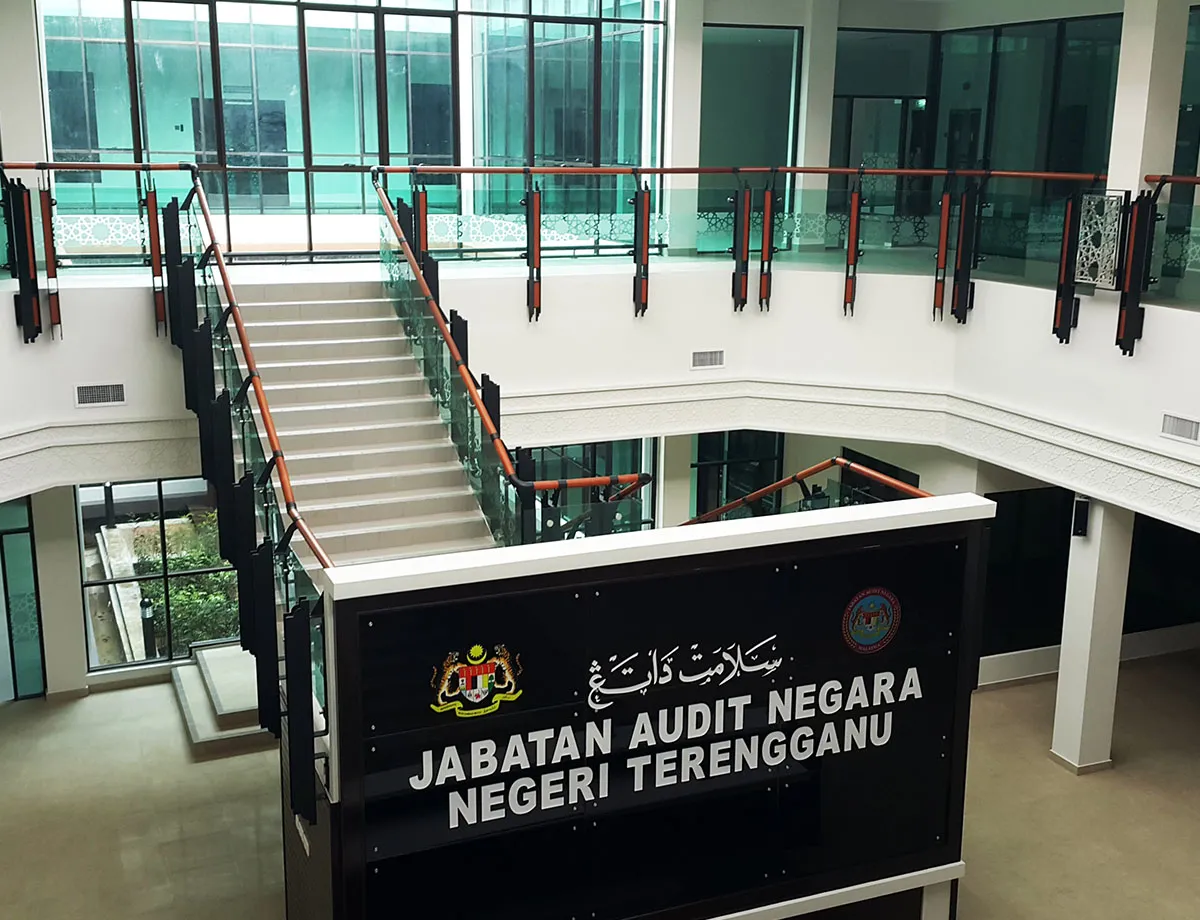
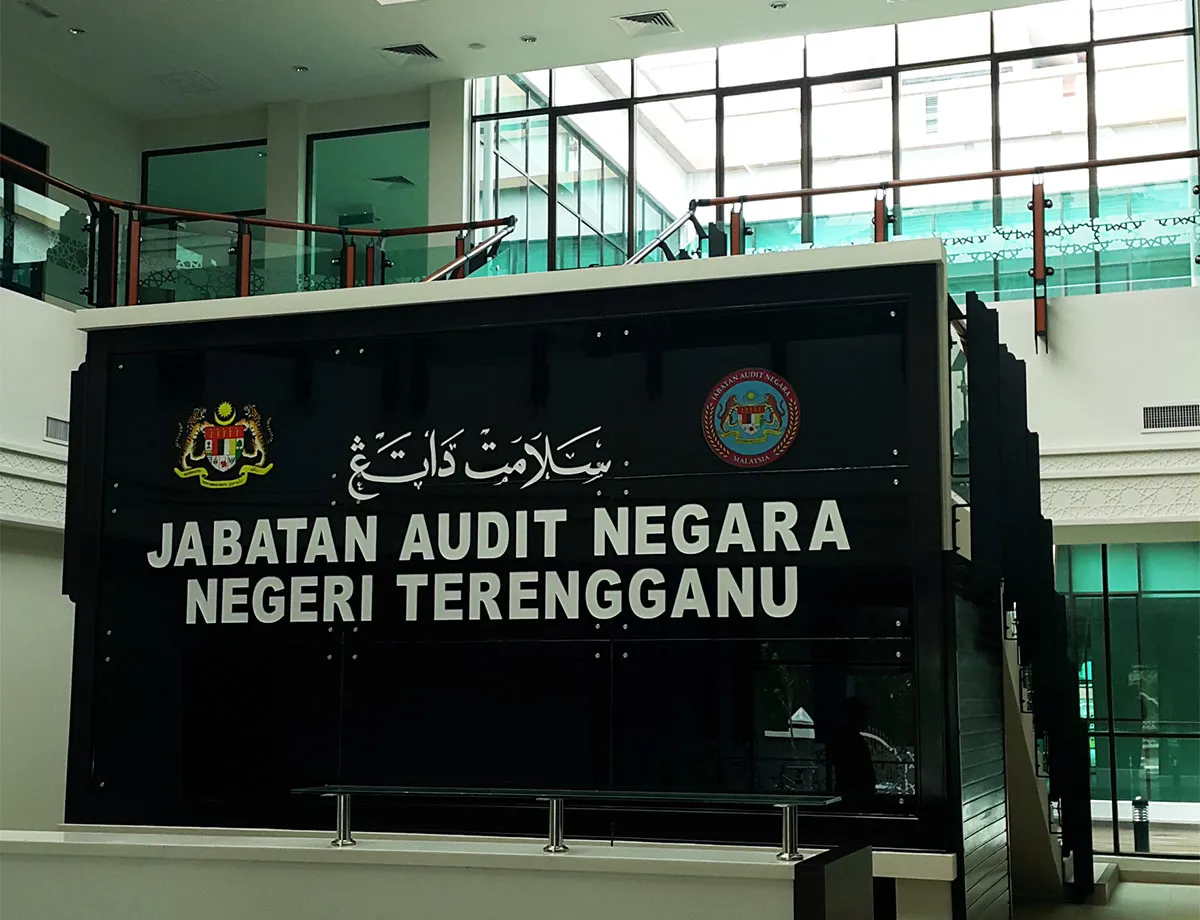
Beyond resilience, the building embraces passive energy and human-centric design. An innovative internal yard features a large central skylight that floods the core with natural illumination, vastly reducing reliance on artificial lighting while optimizing natural ventilation. By deliberately integrating regional typologies, the architecture serves as a physical reflection of the community's shared cultural memory. It strips away the sterile,detached feeling typical of government institutions, making the building feel instantly recognizable and deeply close to the local community. Inside, this connection to nature continues, as the abundance of natural sunlight and fresh air flow creates a bright, visually spacious interior that actively fosters a healthier, more conducive, and highly productive environment for the staff working within.
About The Architect:

Project Information
Malaysia
Autumn Red
Completed
2017
Steel Architectural Awards Malaysia 2026 - Lasting Beauty of COLORBOND® Steel (Commendation)
Share your steel marvels with SteelPedia.