Eco Business Park VII Sales Gallery
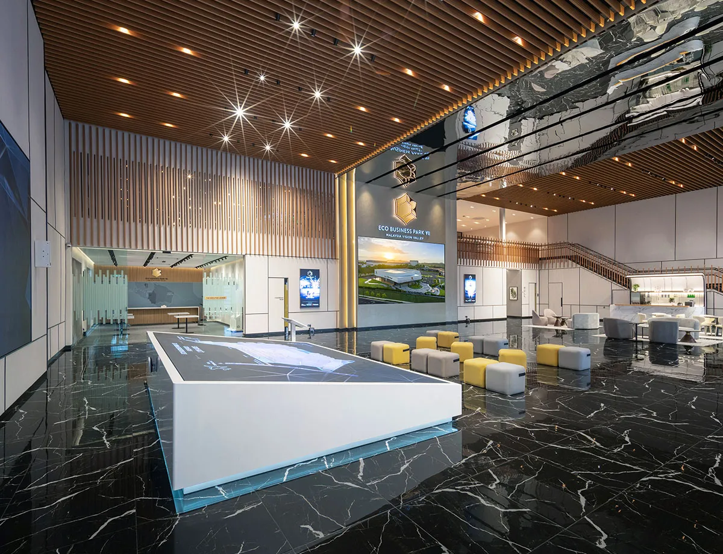
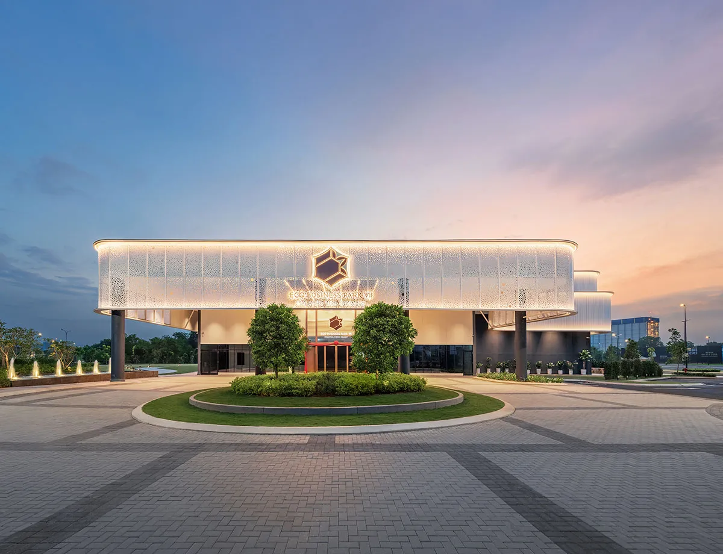
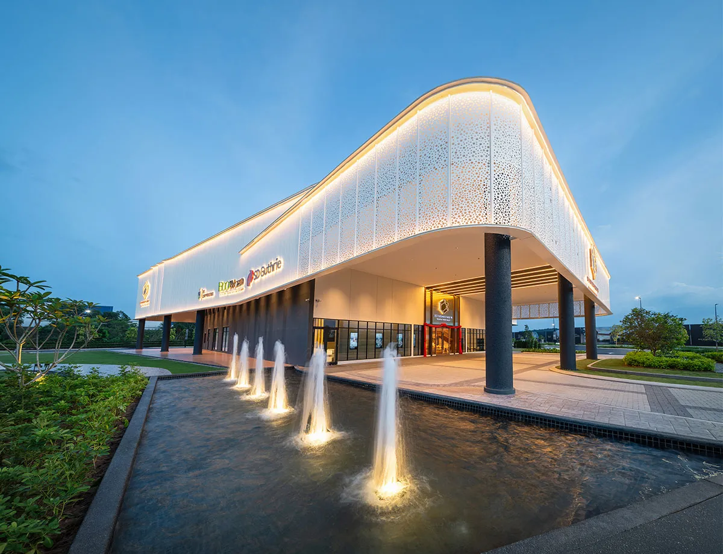
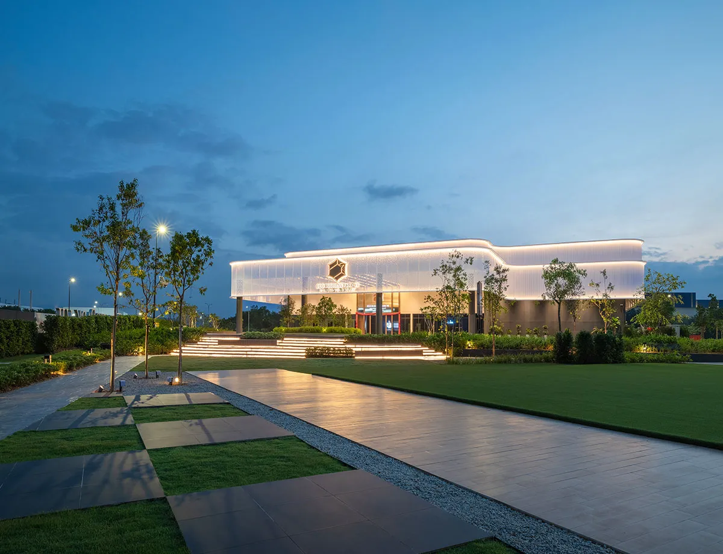
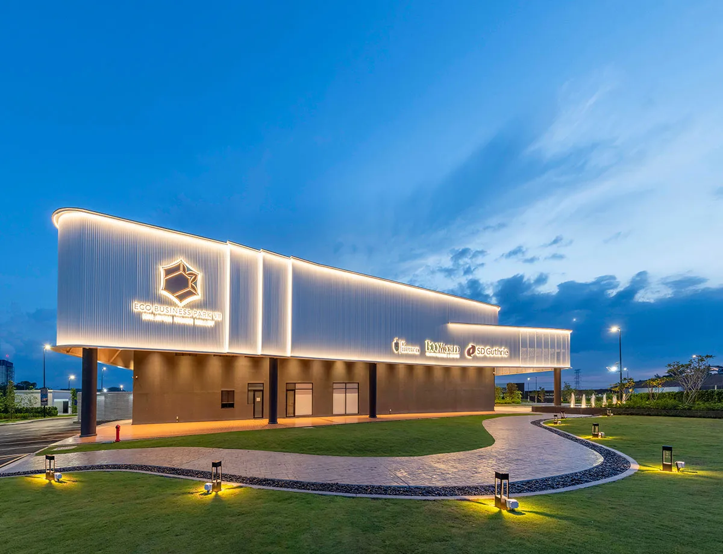
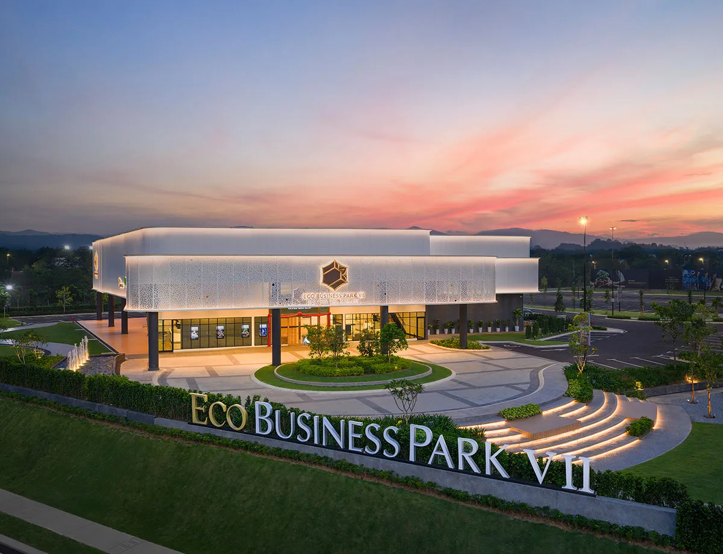
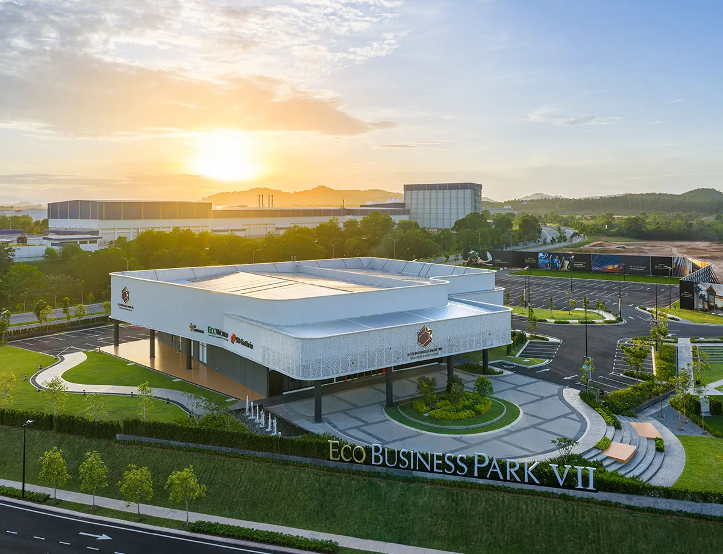
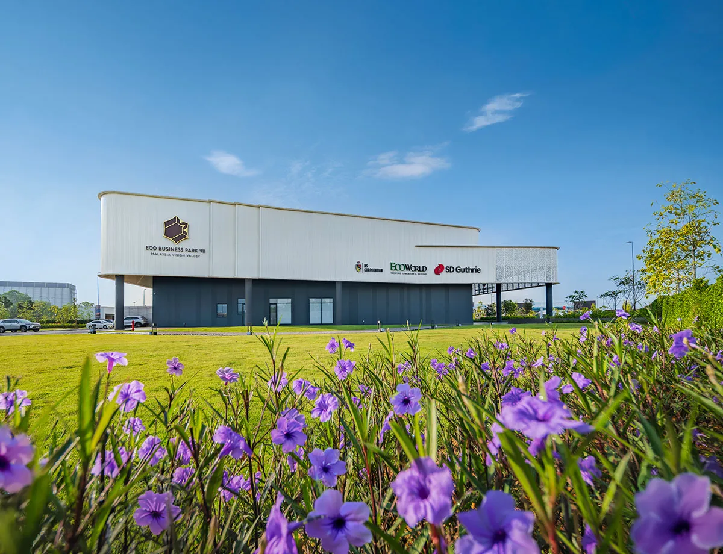
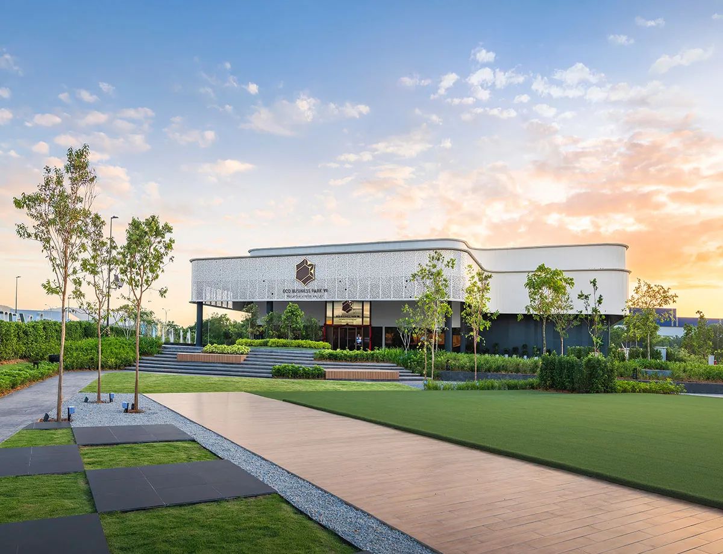
Positioned at the gateway of Eco Business Park VII in Port Dickson, Negeri Sembilan, the sales gallery occupies a prominent corner site marking the main entrance into the new industrial park. Surrounded by an emerging industrial setting with few established architectural references, the building is conceived as the first architectural landmark that defines the identity and arrival experience of the development. Completed in 2025 as a temporary building, the project explores the idea of coated steel as architecture, demonstrating the architectural potential of conventional corrugated coated steel beyond its role as a construction material. Developed within the practical constraints of budget, programme and construction timeline, it demonstrates how disciplined design, material restraint and precise detailing transform an everyday industrial material into a refined architectural expression.
The building is conceived as a pure and restrained geometric form, wrapped in an off-white corrugated coated steel veil that gives the architecture a calm and refined presence. Its fluid silhouette is a contemporary reinterpretation and subtle nod to the sweeping curve of the traditional Minangkabau roof, expressed through abstraction rather than direct imitation. Rather than functioning as a conventional façade, the layered coated steel envelope gently drapes around the building, reinforcing its sculptural form while creating a sense of lightness and depth. The façade transitions from solid to perforated surfaces, allowing light, shadow and transparency to become integral components of the architectural expression. At the main entrance, the perforated veil frames the arrival sequence and, by night, transforms the building into a luminous lantern that establishes a memorable gateway for the development.
Beyond its functional role as a sales gallery, the project creates a welcoming arrival experience through landscaped forecourts, generous shaded drop-off spaces and a double-volume sales gallery that enhances openness, orientation and visual connectivity. The restrained architectural language, softened by the fluid coated steel envelope, offers a more approachable character within the industrial park while creating a distinctive first impression for visitors and prospective investors.
Innovation lies in the reinterpretation of a familiar industrial material into a refined contemporary architectural language. Rather than relying on expensive finishes or complex construction, the project elevates conventional corrugated coated steel through disciplined proportion, carefully resolved detailing and controlled material application. Lightweight modular coated steel construction enabled efficient prefabrication, faster installation and reduced structural demands while preserving the clarity and integrity of the architectural form within tight project constraints. The project demonstrates how conventional corrugated coated steel can achieve architectural refinement through disciplined design rather than material extravagance.
Environmental performance is embedded through passive planning and efficient construction. The west-facing frontage is protected by a deep overhanging drop-off roof and a double-volume space that minimise direct solar heat gain while creating comfortable shaded arrival areas. Service and toilet spaces are positioned predominantly along the eastern edge to buffer the principal occupied spaces from morning heat exposure. Rainwater harvesting and rooftop solar panels further support resource efficiency and long-term operational performance. The lightweight modular coated steel system reduces material consumption, minimises construction waste through prefabrication, and enables future adaptability, reuse and recyclability, making it particularly appropriate for the lifecycle of a temporary building.
The project demonstrates how conventional corrugated coated steel can be transformed into a pure architectural expression, where coated steel becomes not merely a material, but architecture itself.
About The Architect:

Project Information
Malaysia
Completed
2025
Steel Architectural Awards Malaysia 2026 - Commercial (Commendation)
Share your steel marvels with SteelPedia.