Contacthings Solution
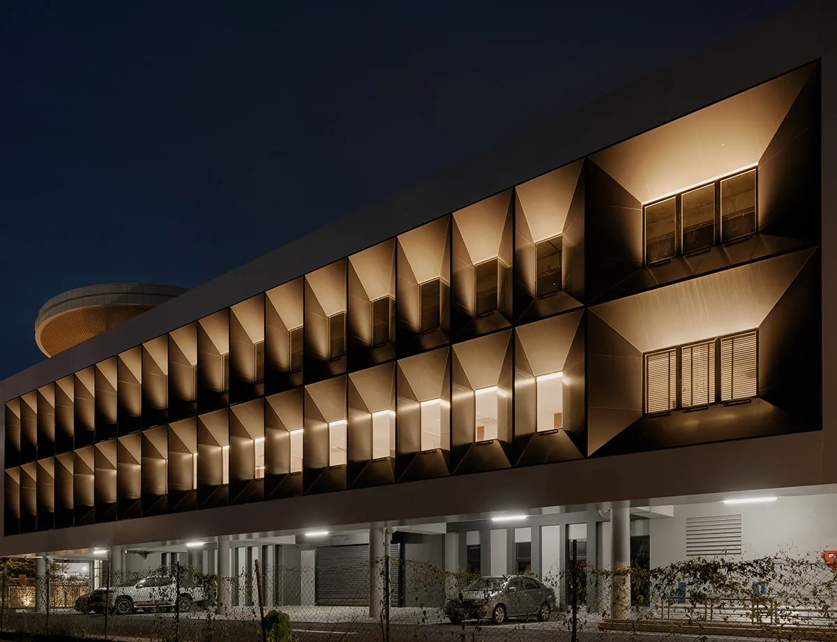
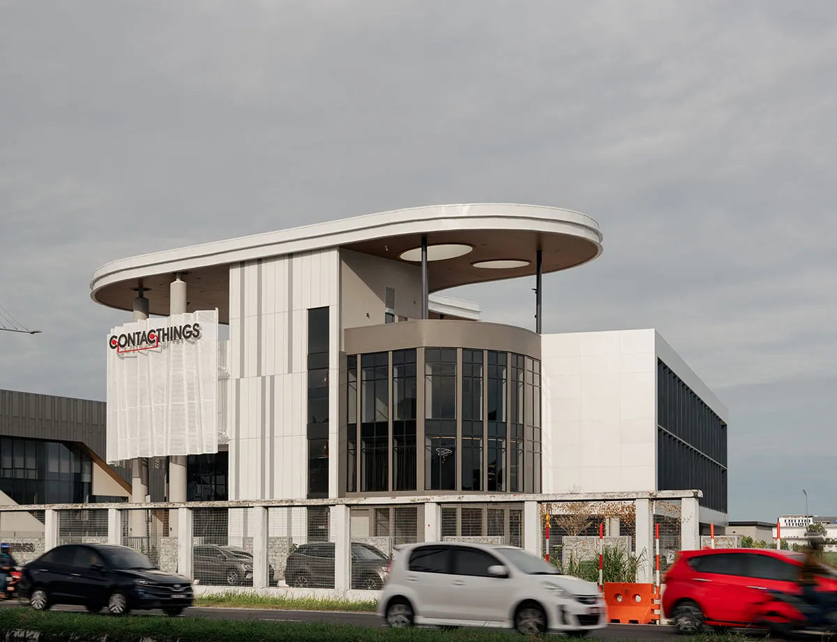
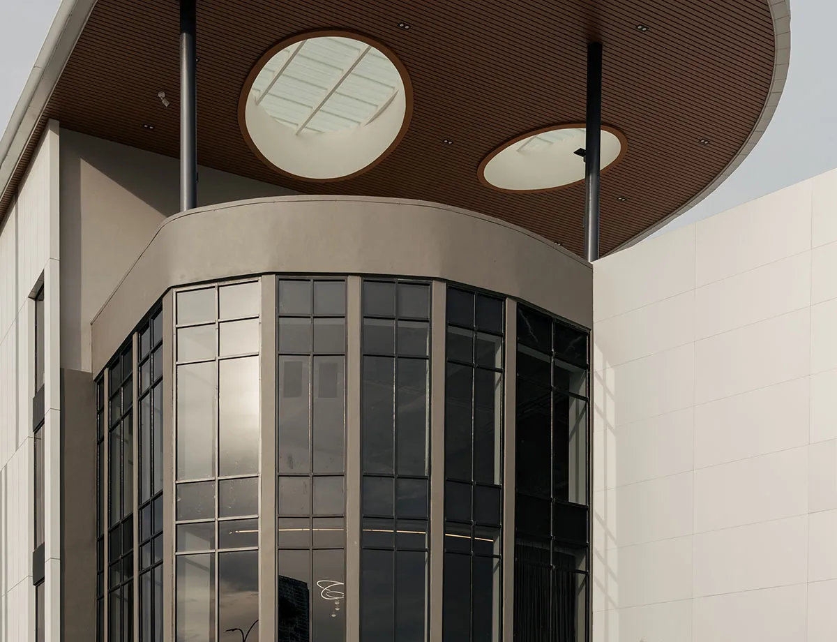
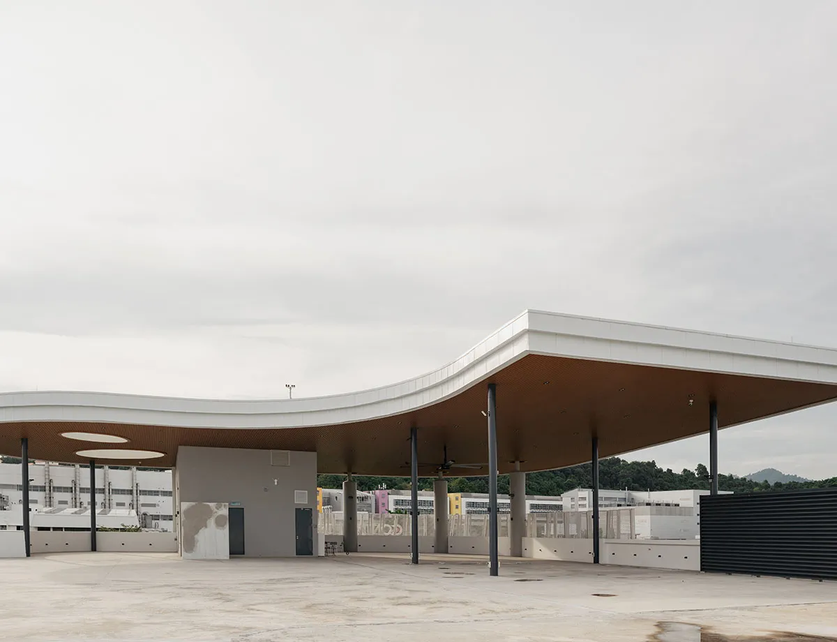
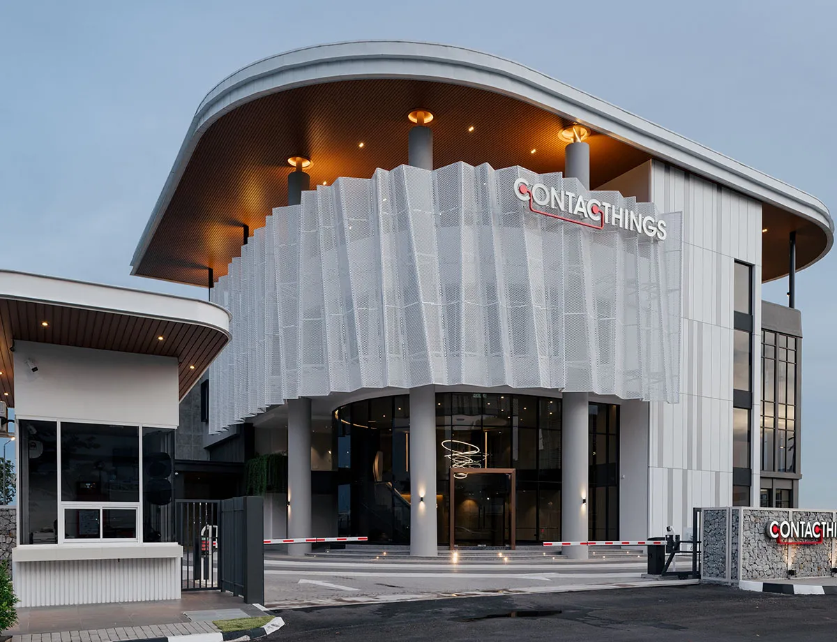
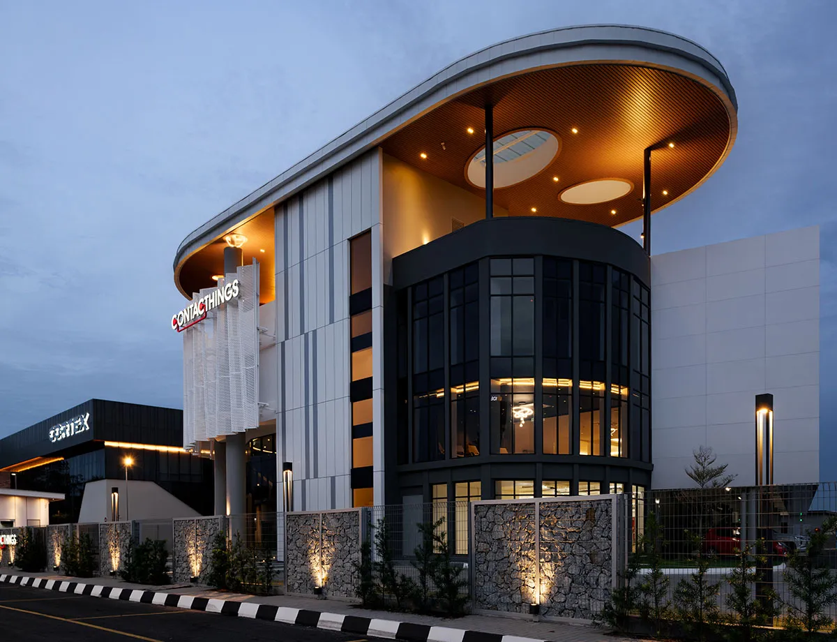
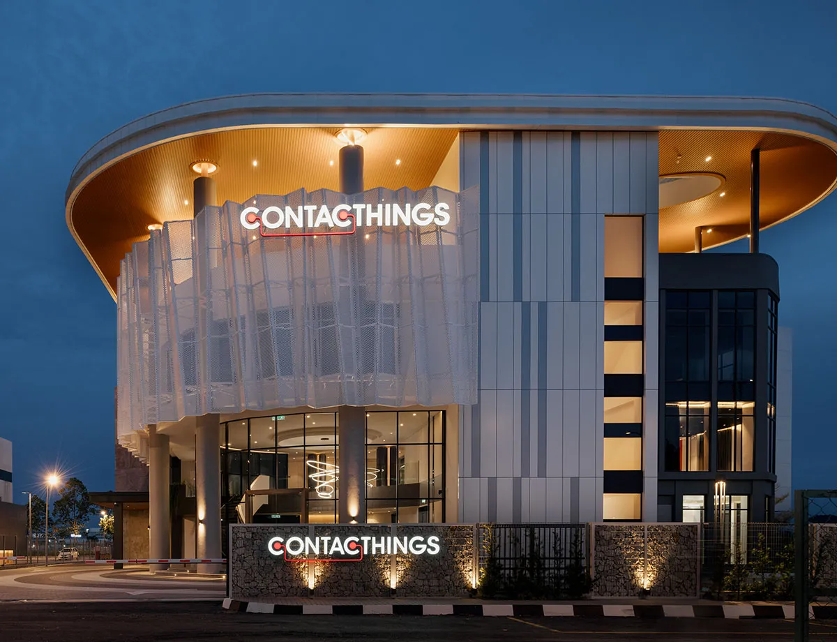
The design transforms a conventional manufacturing facility into a contemporary corporate landmark that reflects the innovation-driven identity of Contacthings Solution Sdn. Bhd. Breaking away from the rigid rectangular forms typical of industrial buildings, the architecture introduces dynamic, curvilinear forms that express inn ovation, precision, and technological advancement. Working within the existing structure presented both opportunities and challenges. Through the creative use of metal cladding, expansive roofing systems, and strategic extensions, the building was revitalised into a modern industrial headquarters. A sweeping glass curtain wall and an undulating upper volume create a striking corporate entrance, establishing a transparent and welcoming frontage while integrating seamlessly with the efficient manufacturing spaces beyond. By giving the existing building a second life, the project demonstrates how thoughtful design can transform an ageing factory into a contemporary corporate headquarters that strengthens brand identity, enhances workplace quality, and promotes sustainable redevelopment through the responsible reuse of existing built assets.
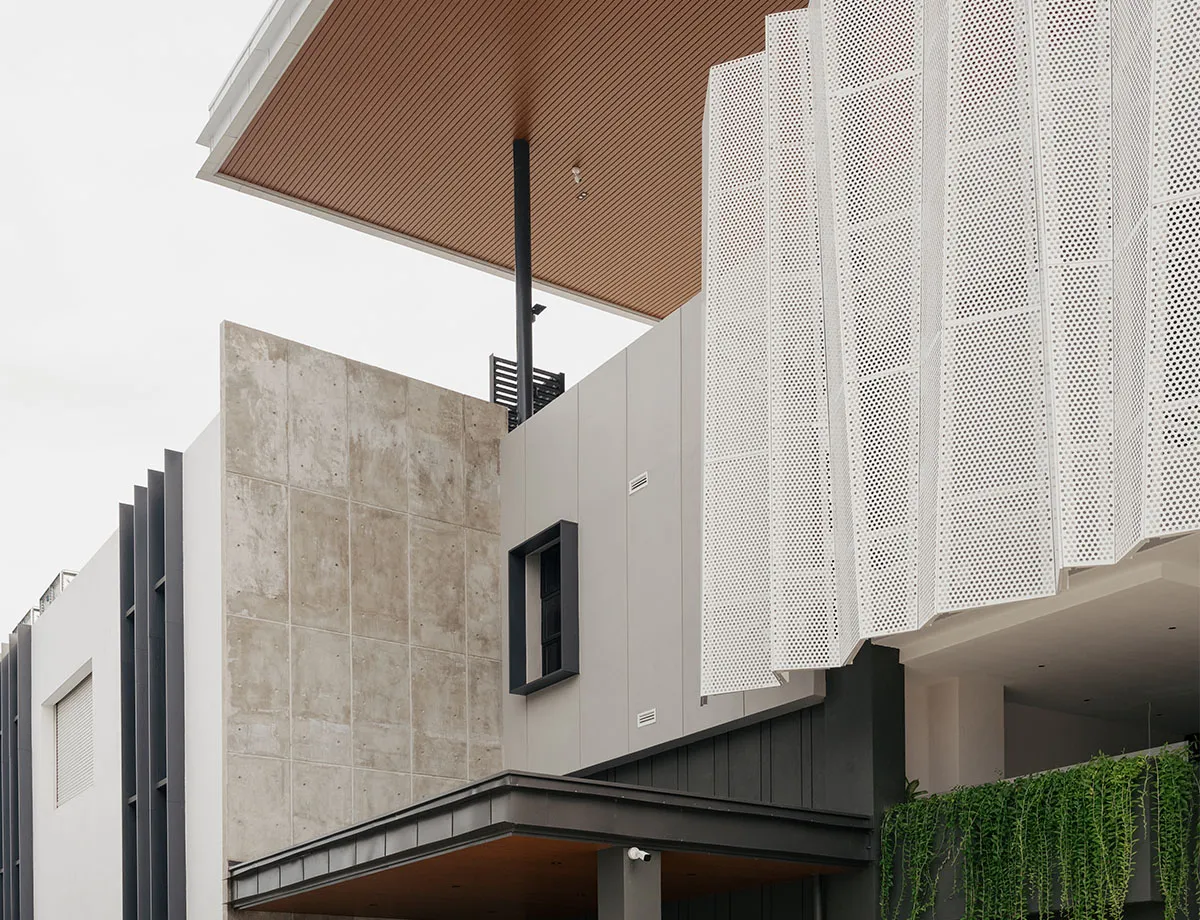
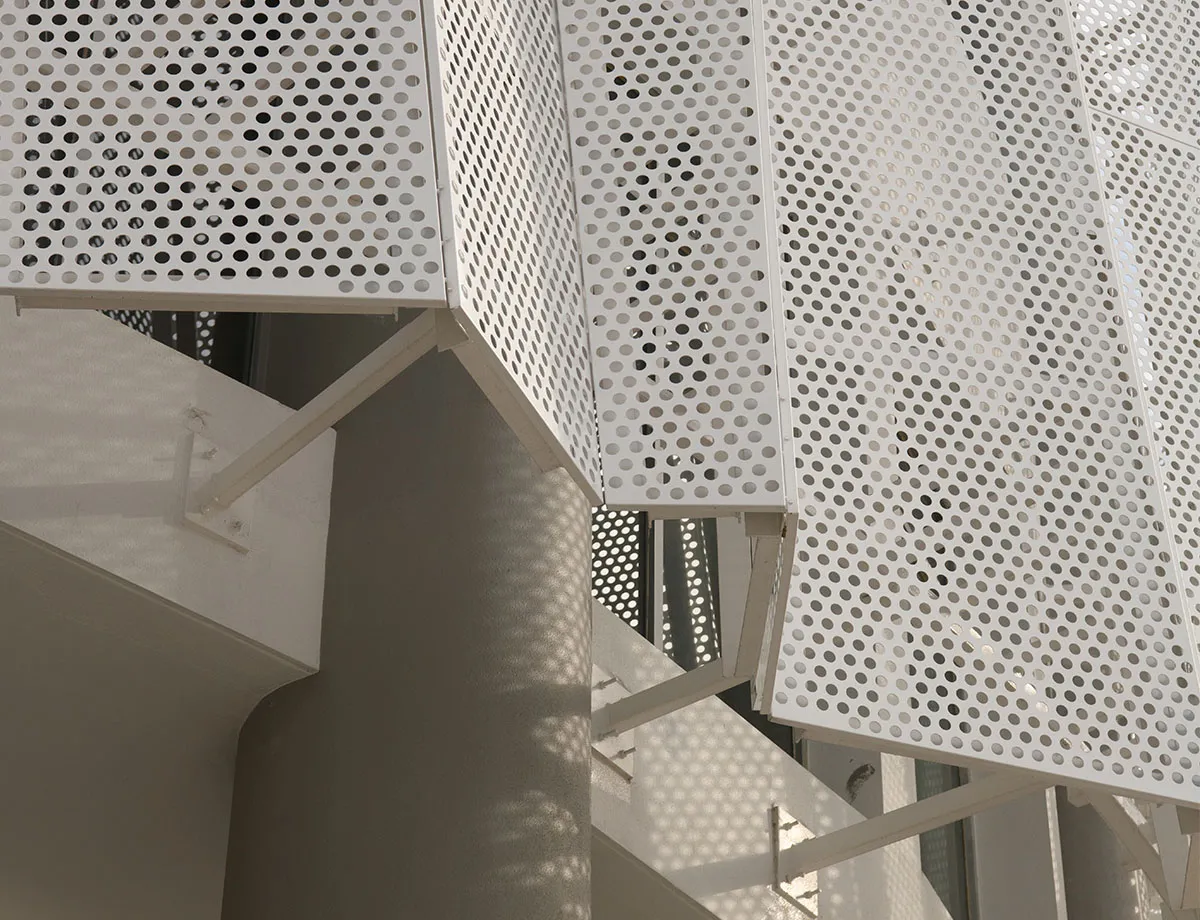
Innovation in steel application forms the technical centrepiece of the building’s envelope, rejecting basic masonry in favour of highly engineered, corrugated and perforated metal sheet facades. Advanced coated steel technology is utilized to construct the expansive, custom-curved metal deck roof using single skin construction DMI WeatherClip 700® crafted in COLORBOND® steel. This robust roofing system features premium steel sheets backed by long-term structural and performance warranties against perforation and colour fading. These sweeps of advanced steel cladding not only define the project’s high-tech, futuristic aesthetic but also resolve complex construction requirements by introducing lightweight, high-strength structural profiles over wide floor areas. Perforated steel screens are strategically positioned across the building envelope to act as intricate shading systems and architectural veils. Rather than functioning merely as structural layers, these coated steel applications deliver superior weather-tight sealing against regional tropical downpours while establishing a contemporary texture that highlights the capabilities of modern industrial craftsmanship.
Sustainability underpins the project's technological systems, combining active engineering with passive climate responsive measures to drive energy efficiency. The sweeping curved roof and deep architectural profiles create defensive shade barriers, reducing overall solar heat gain across the expansive glass curtain walls. Beneath the durable COLORBOND® steel skin, high-performance thermal defence is achieved via an integrated roof insulation layer featuring double-sided reflective woven reinforced based foil and fibre insulation wool blanket. On the rooftops, artificial grass overlays combined with soil drain-cell systems form a living layer that mitigates the urban heat island effect and assists in primary thermal cooling. Responsible water and resource management is prioritized through the deployment of dedicated metal water harvesting tanks to store stormwater for internal maintenance needs. Furthermore, by relying heavily on durable, infinitely recyclable coated steel components for the primary cladding, the industrial facility optimizes its structural lifespan, lowering ongoing replacement waste and minimizing the development's lifetime embedded carbon footprint.
At the civic and neighbourhood level, the design humanizes the industrial sector through highly integrated universal accessibility and contextually conscious planning. The exterior landscape replaces harsh concrete barriers with gabion walls and permeable interlocking concrete pavers arranged in specialized herringbone patterns to optimize heavy-duty durability while promoting efficient on-site drainage. To encourage community integration and safe pedestrian mobility, the site incorporates designated grass pavers and open plazas, ensuring a soft, inviting edge along the busy industrial roadway. By preserving green nodes, using soft boundary detailing, and deploying functional glass canopies at entry points, the facility actively transforms its industrial surroundings. The result is an inspiring, worker-centric environment that fosters human dignity, establishing a sophisticated benchmark for modern manufacturing hubs.
Contacthings Solution is a progressive industrial development located within the Bayan Lepas Industrial Zone, Penang. Rather than demolishing the existing factory, the project embraces the reuse of the existing building, giving it a second life through a comprehensive transformation. By retaining and enhancing the original structure, the project minimises demolition waste, conserves resources, and demonstrates a sustainable approach to revitalising ageing industrial buildings.
About The Architect:

Project Information
Malaysia
Completed
2026
Steel Architectural Awards Malaysia 2026 - Industrial (Silver)
Share your steel marvels with SteelPedia.